Can Belen
Country Escapism
Key Features
Ibizan architecture
Al Fresco eating
Games Room
Trampoline
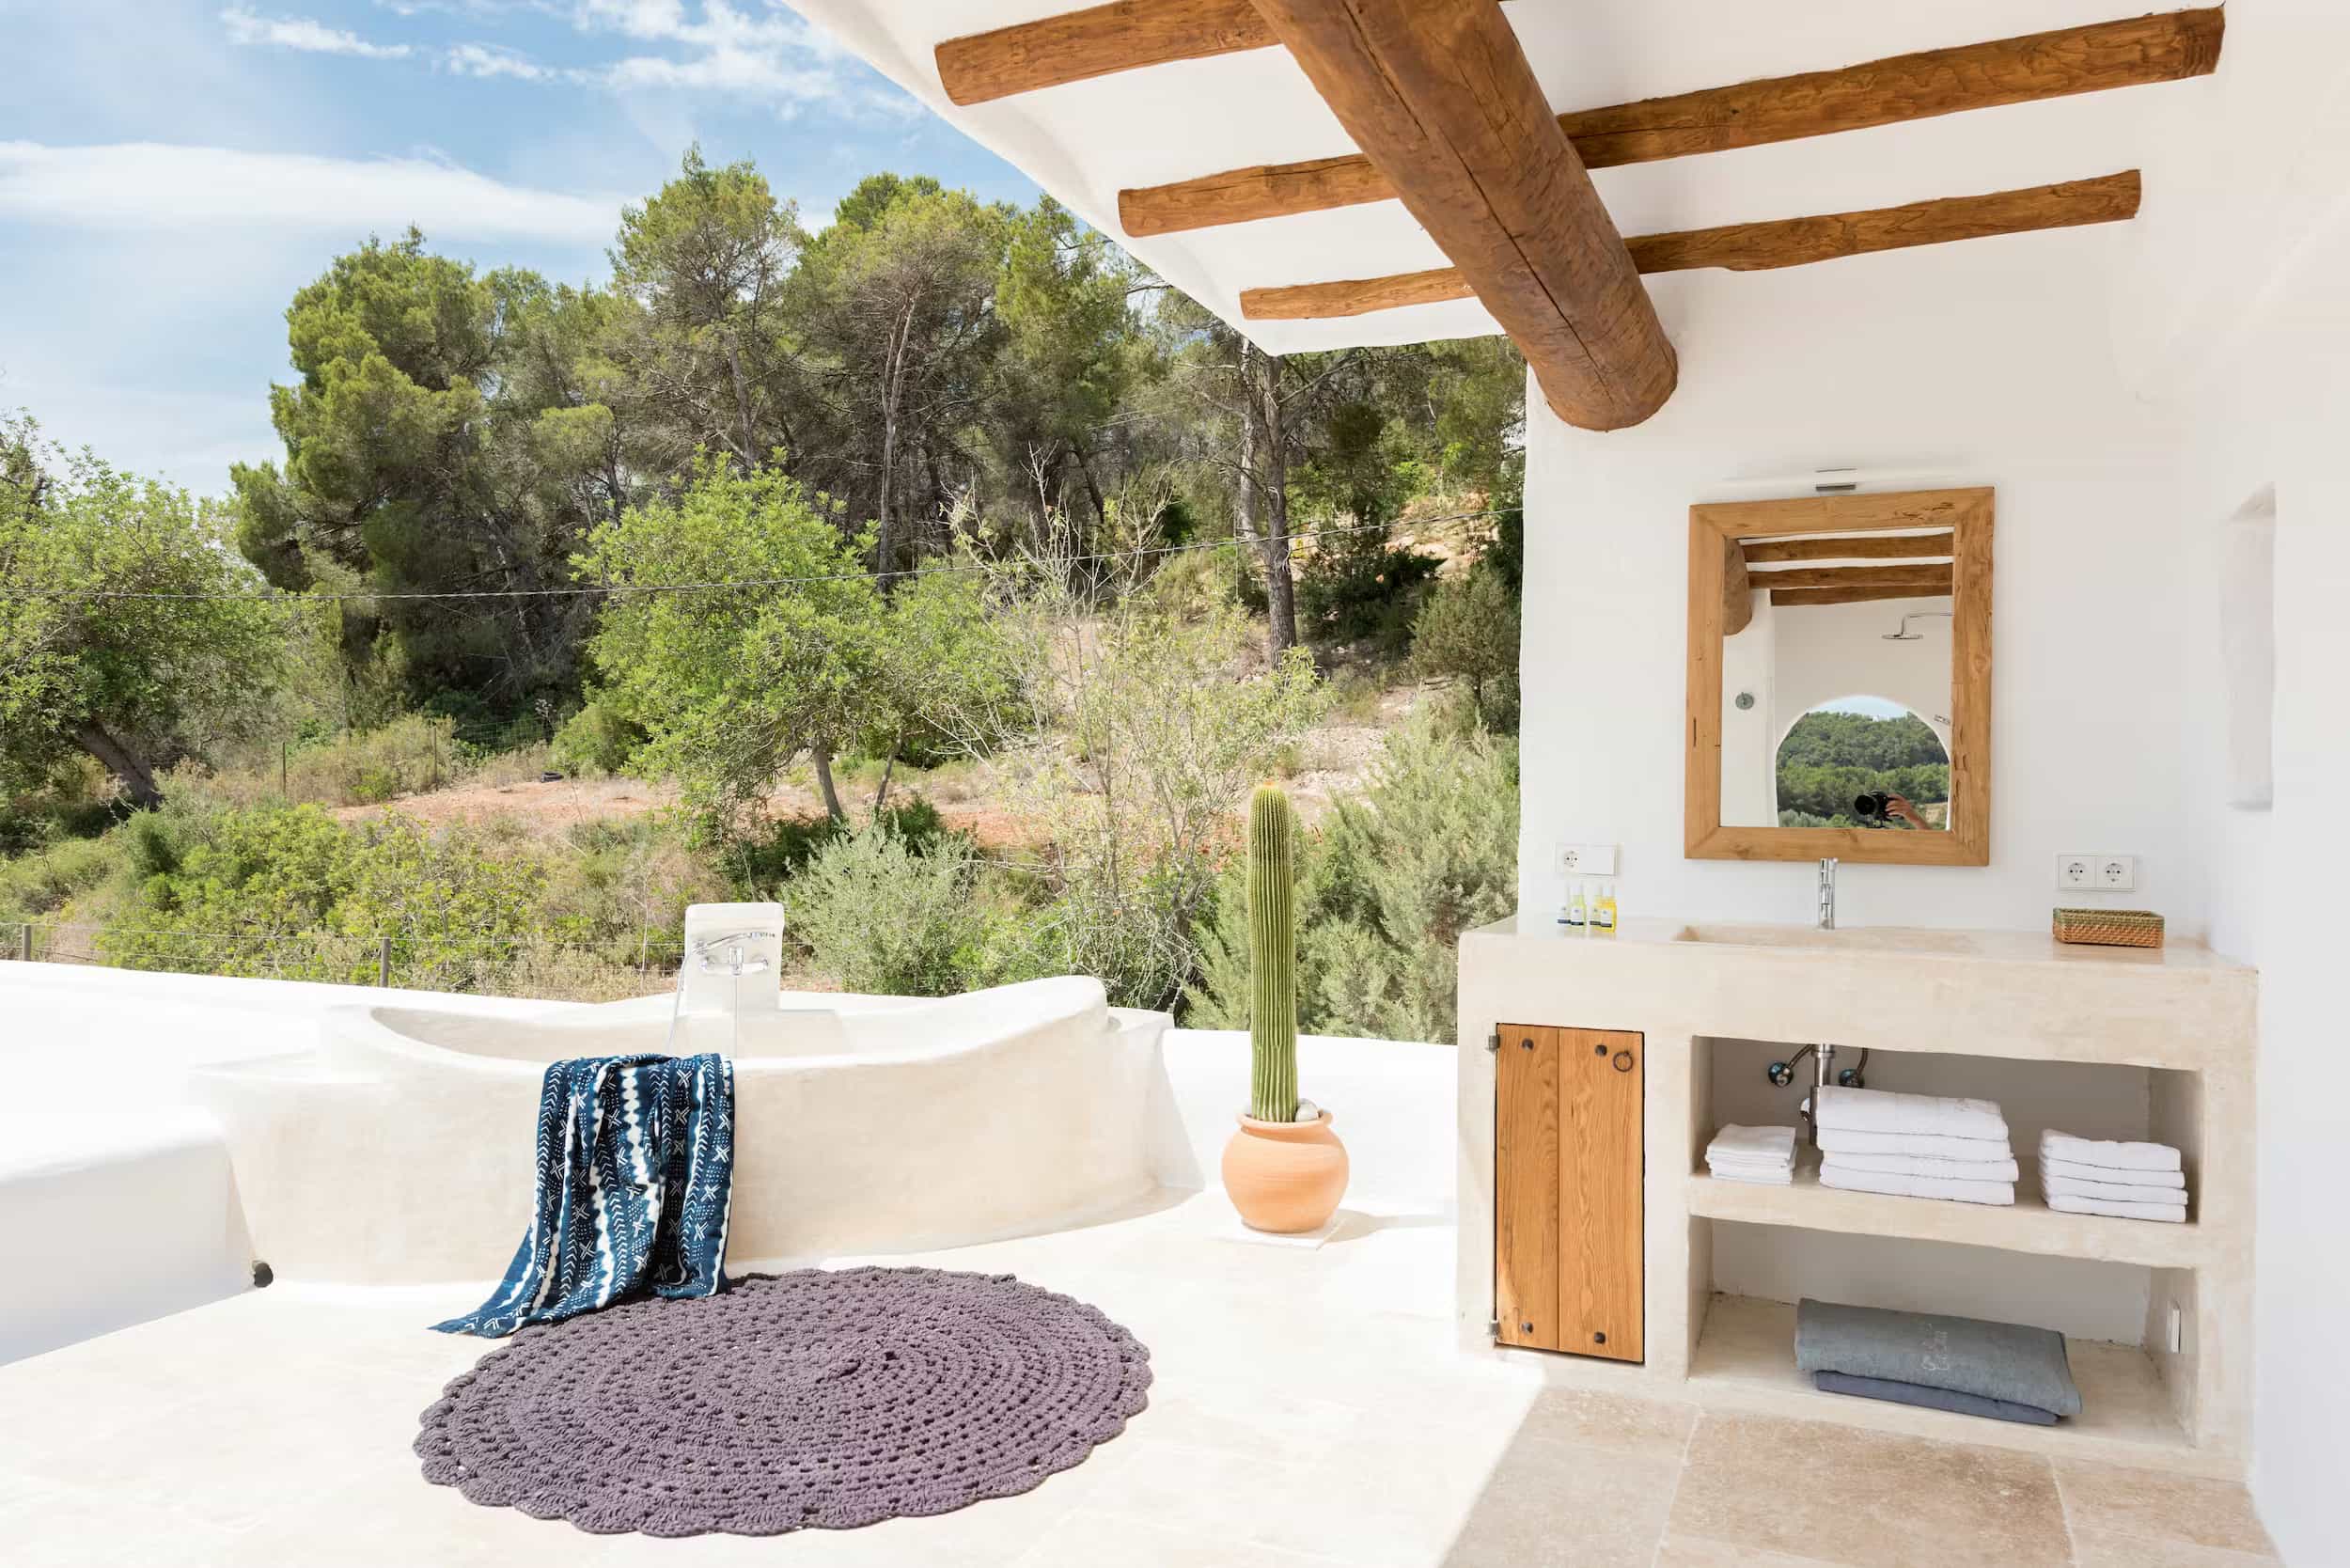
Terrace Bath tub
Family Friendly
Kids Play area
Solitary Spaces
Breathtaking Sunsets
Chill-out Zones
Covered Terrace lounge
Ping Pong table
Smart Tv
Sonos System
Wine Cave/cooler
Santa Gurtrudis close by
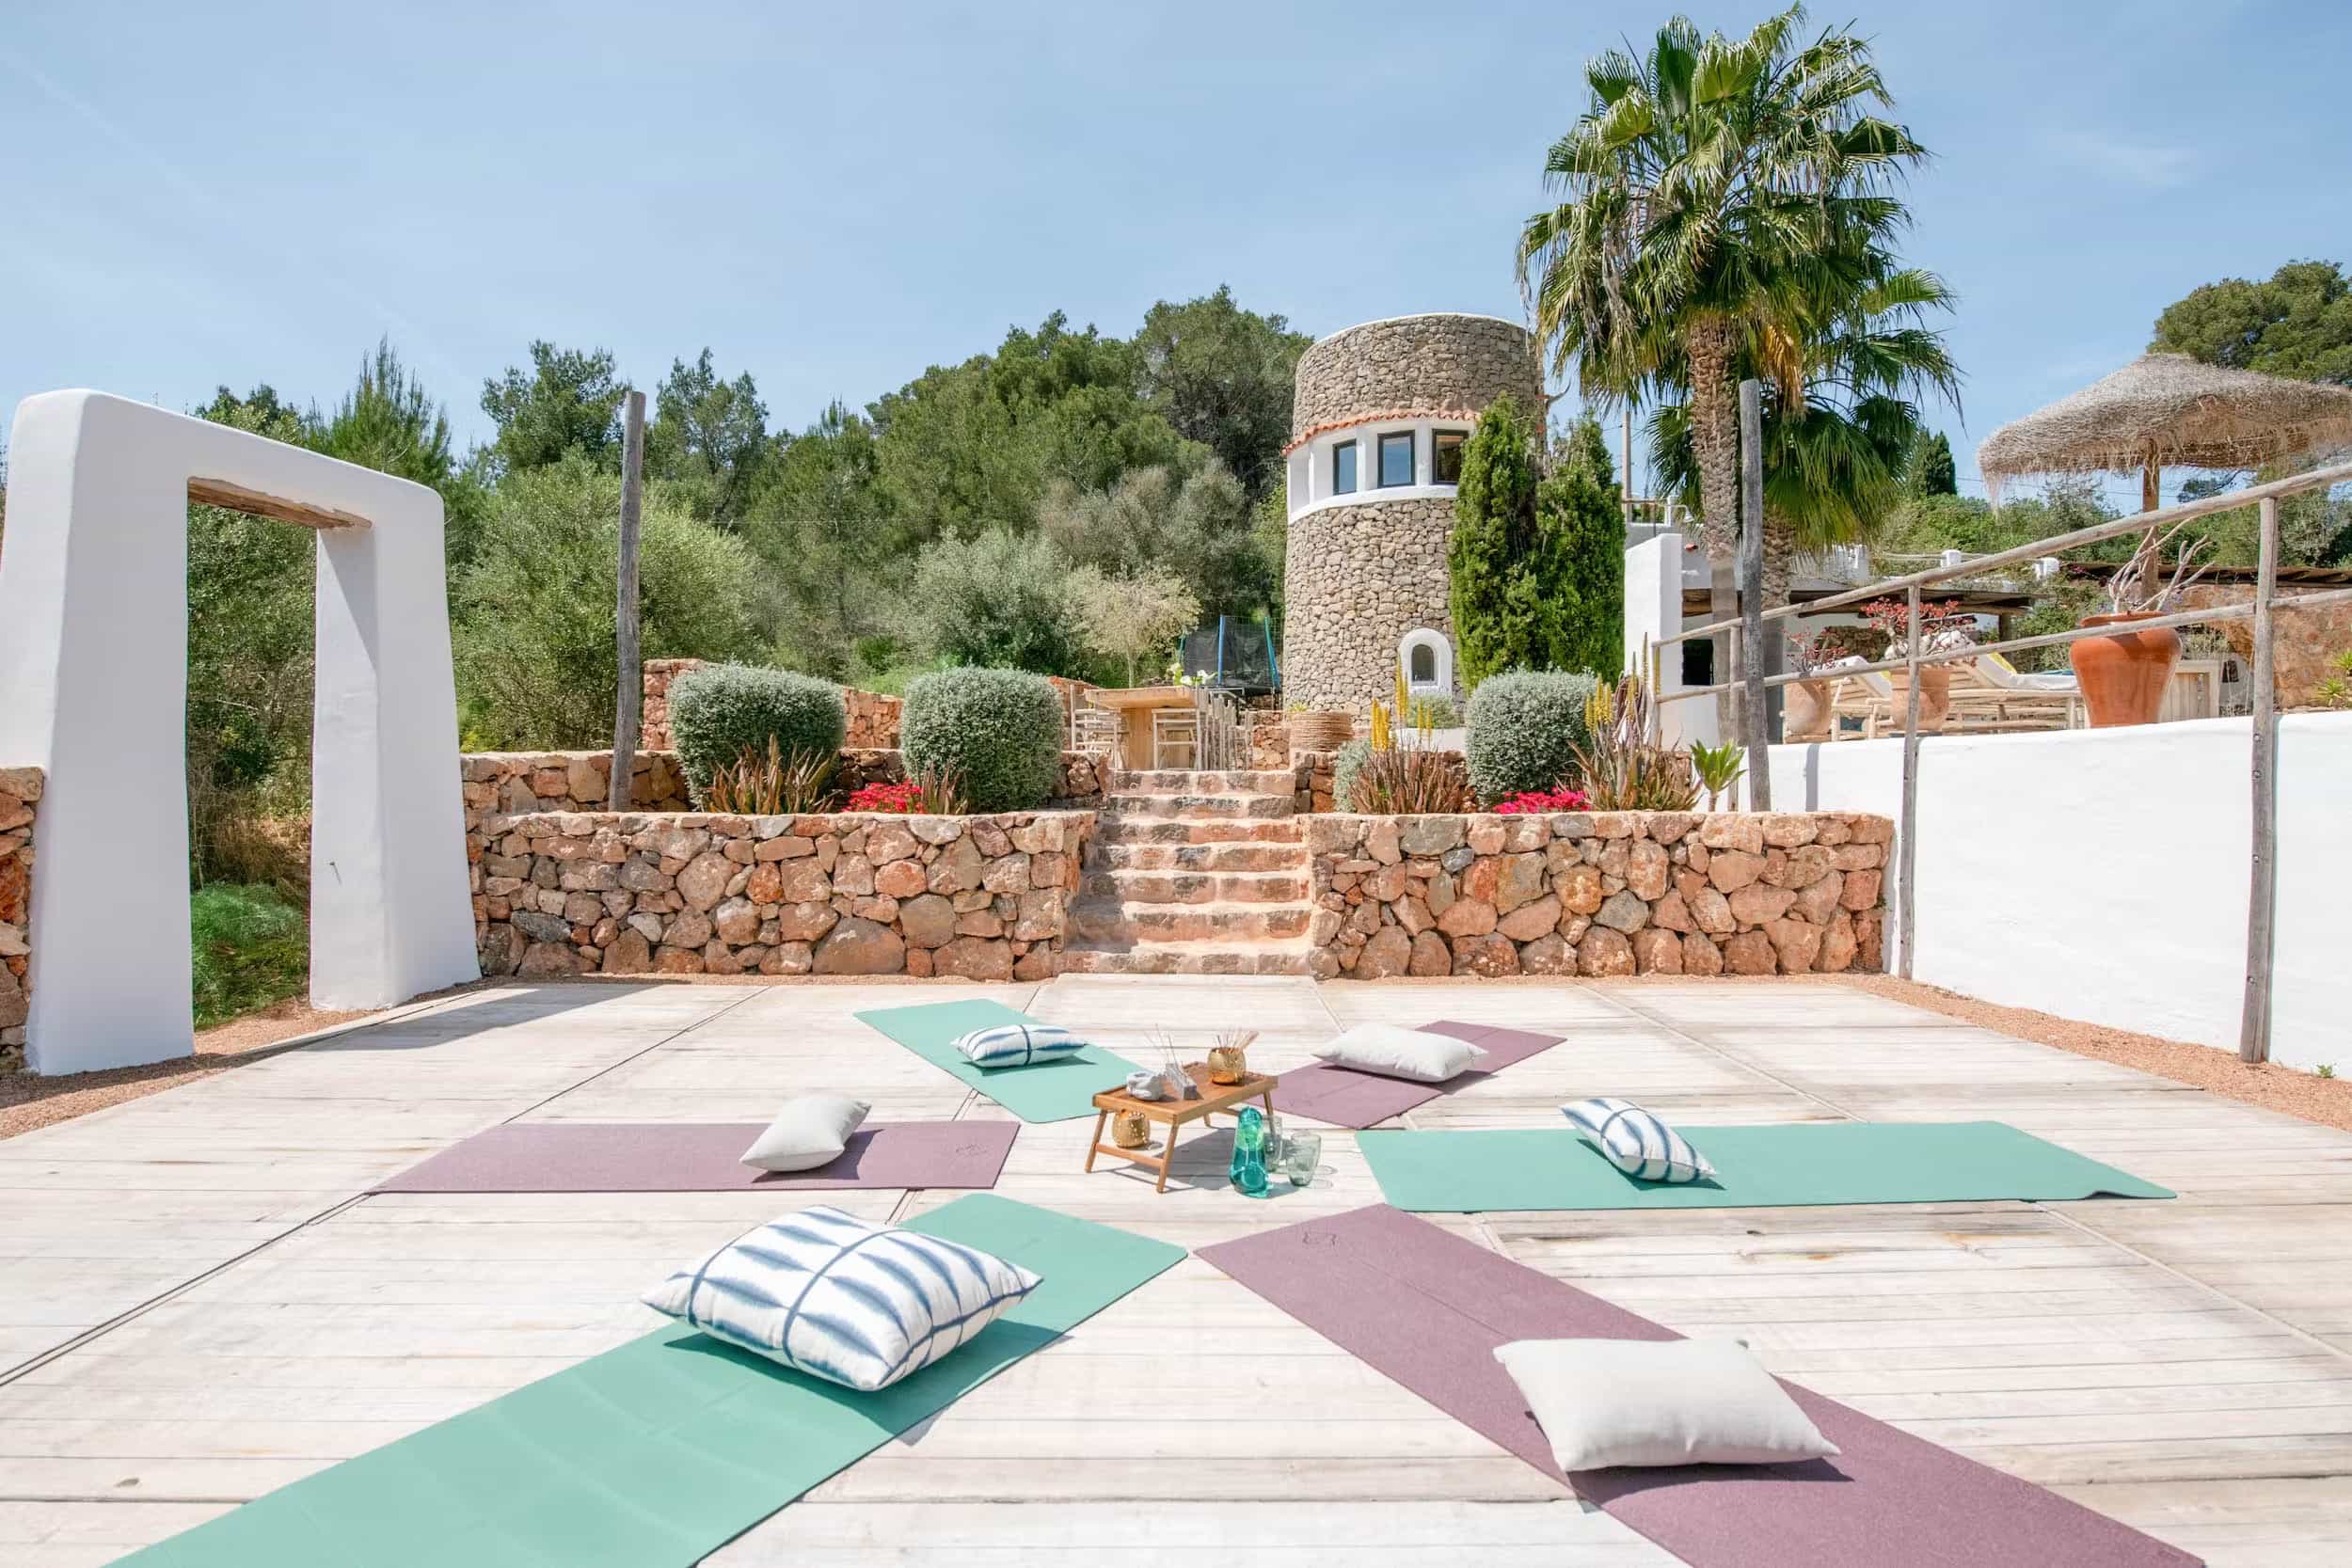
Yoga deck
Overview
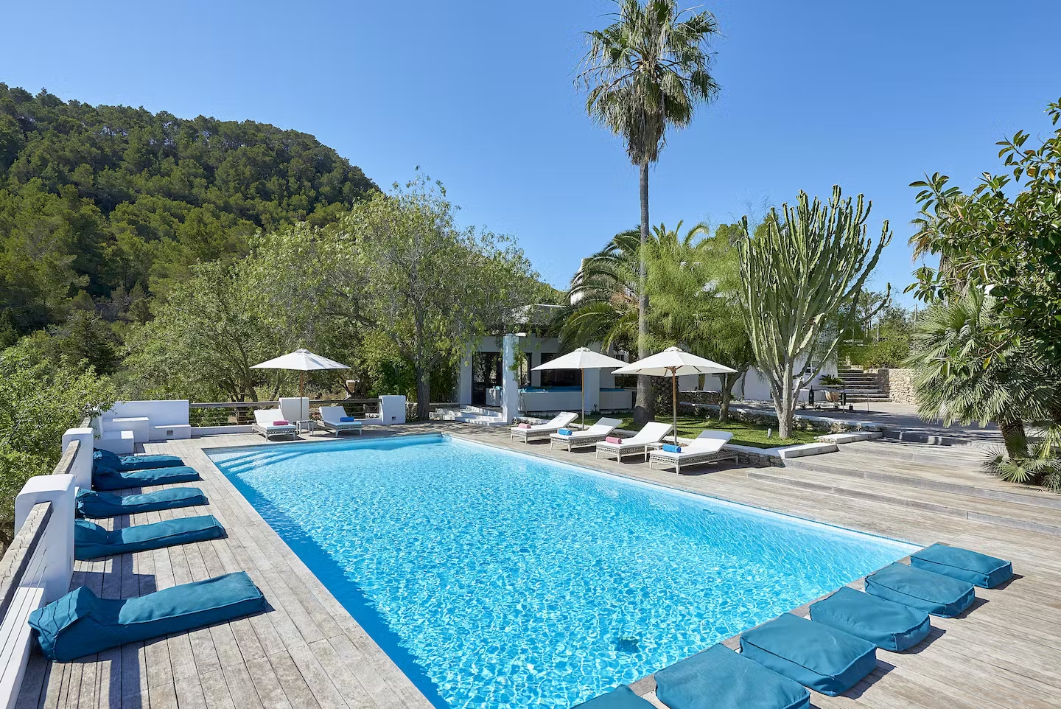
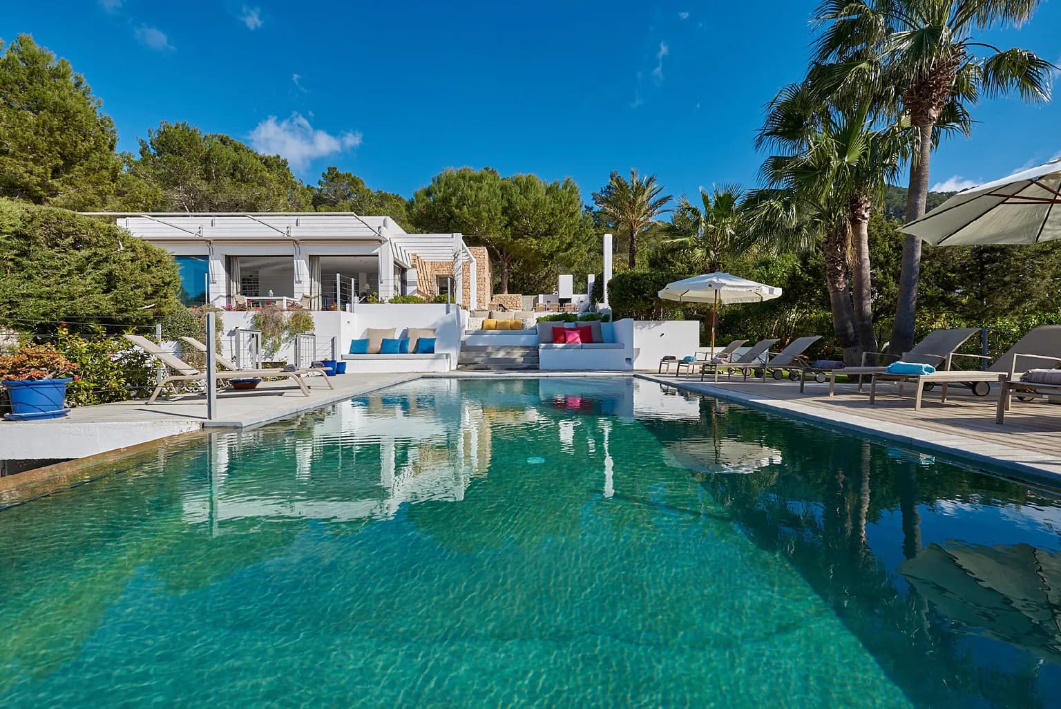
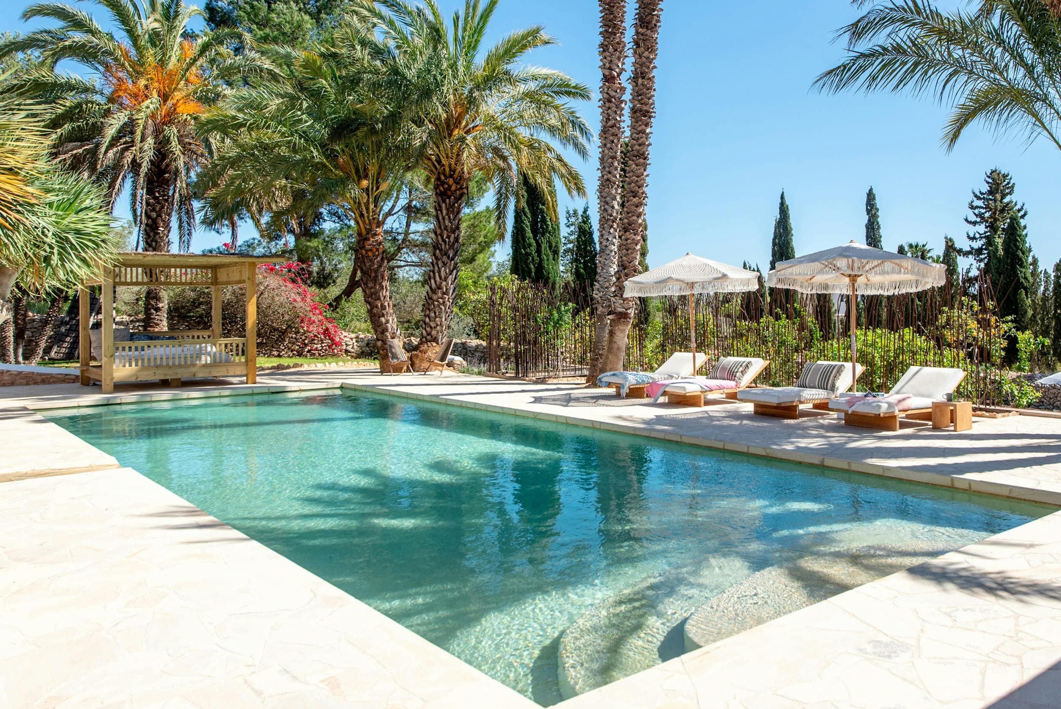
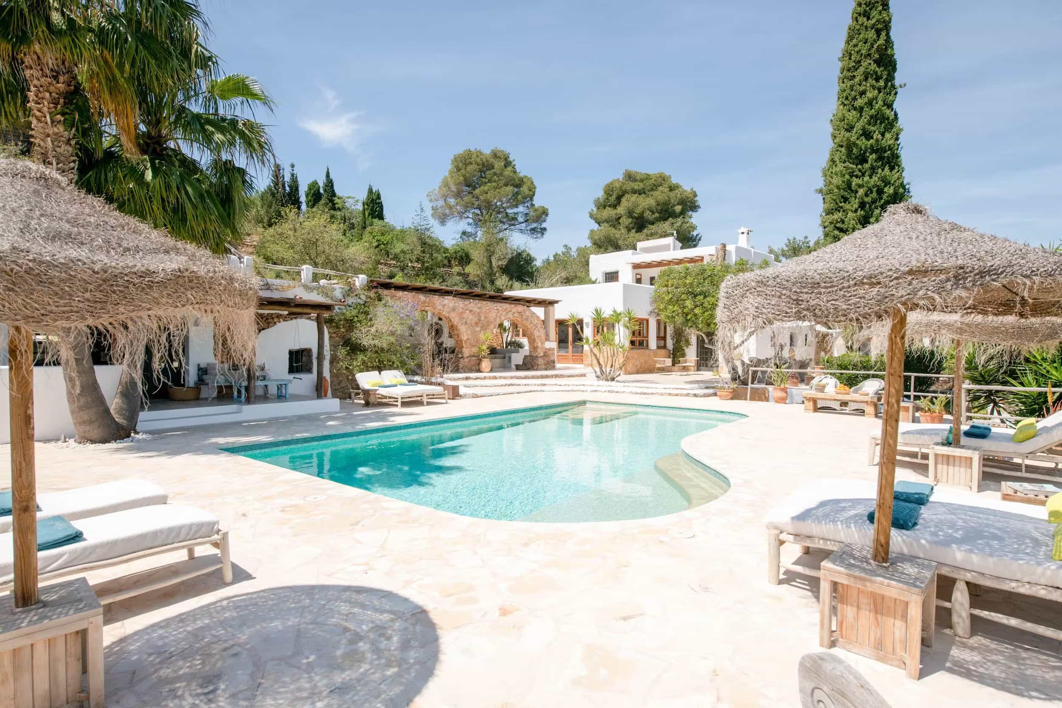
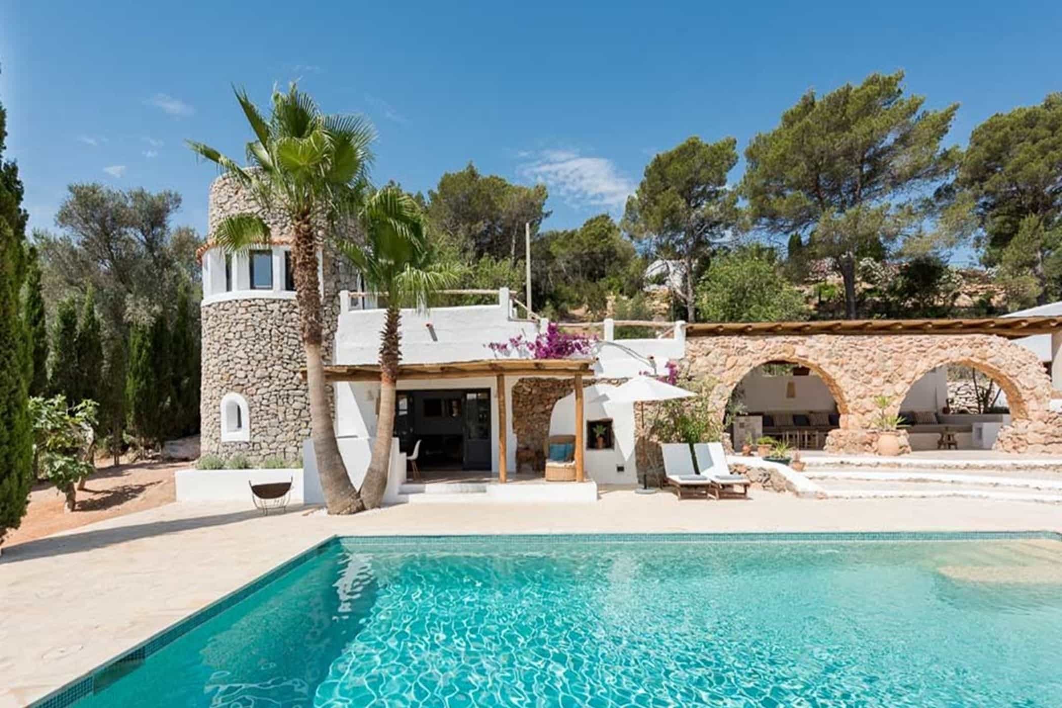
Set within Ibiza's peaceful countryside, Can Belen is a secluded five-bedroom finca surrounded by pine forest and palms, with a saltwater pool, historic guest tower and bags of sun-drenched spaces made for lingering.
Just beyond the village of Santa Gertrudis, this quietly special finca offers a rare sense of privacy while keeping Ibiza’s more vibrant side within easy reach. Set among lush pine valleys and palms, the grounds feel wonderfully secluded and immersed in nature. Inside, whitewashed walls, traditional beams and soft Mediterranean light create a calm, beautifully considered retreat.
A cool-toned, stony haven for twelve in the heart of the island, Can Belen is a classic Ibizan farmhouse with a delightful modern flair.
Recently renovated and with interiors inspired by Blakstad, Can Belen offers guests a secluded setting with spellbinding views over beautiful valleys beyond it's verdant gardens.
Outside, there’s plenty to keep everyone happy, from the shaded chill-out area and outdoor kitchen to a dedicated yoga deck and children’s playground with trampoline and table tennis. Child-safety terraces around the pool offer added peace of mind, while inside, a games room with pool table provides a welcome change of pace when the sun begins to fade.
Authentic charm blends with the modern comforts at this rather fabulous hideaway. This slice of rural paradise is the perfect place to unwind, refresh, and create lasting memories with family and friends. The only problem is, you won't want to leave!
Property Highlights
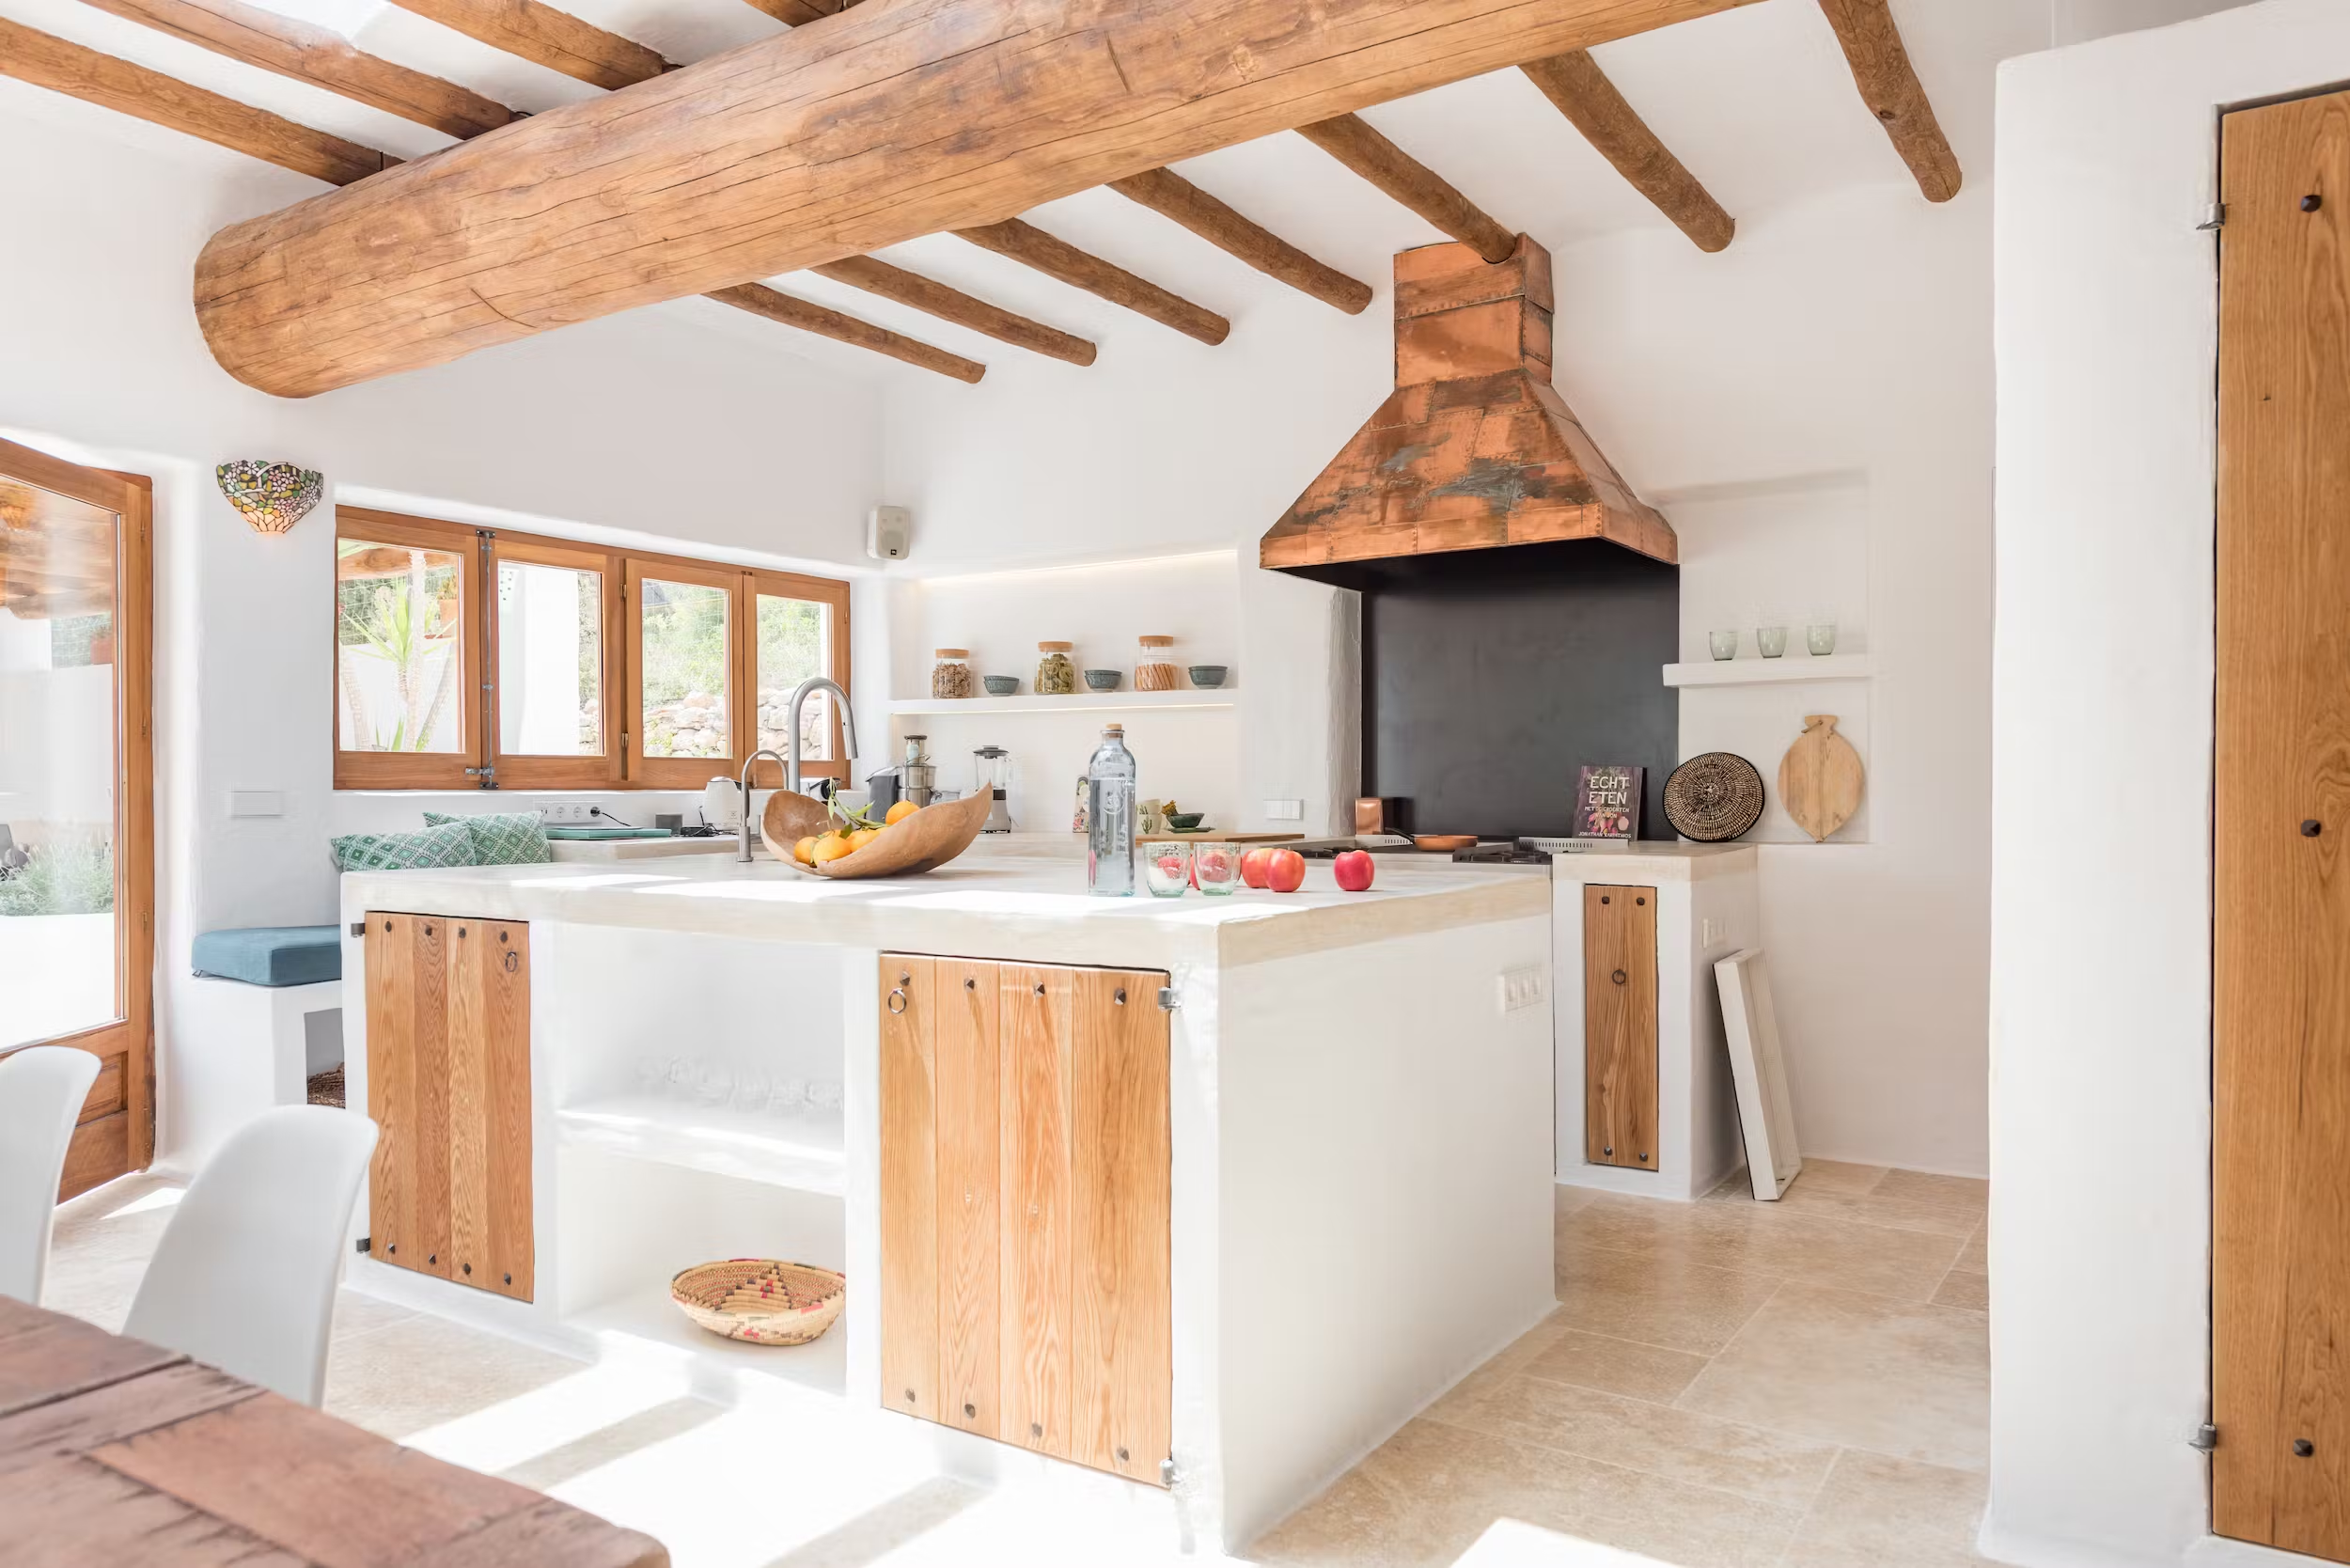
Gourmet Feasts
Kitchen goals
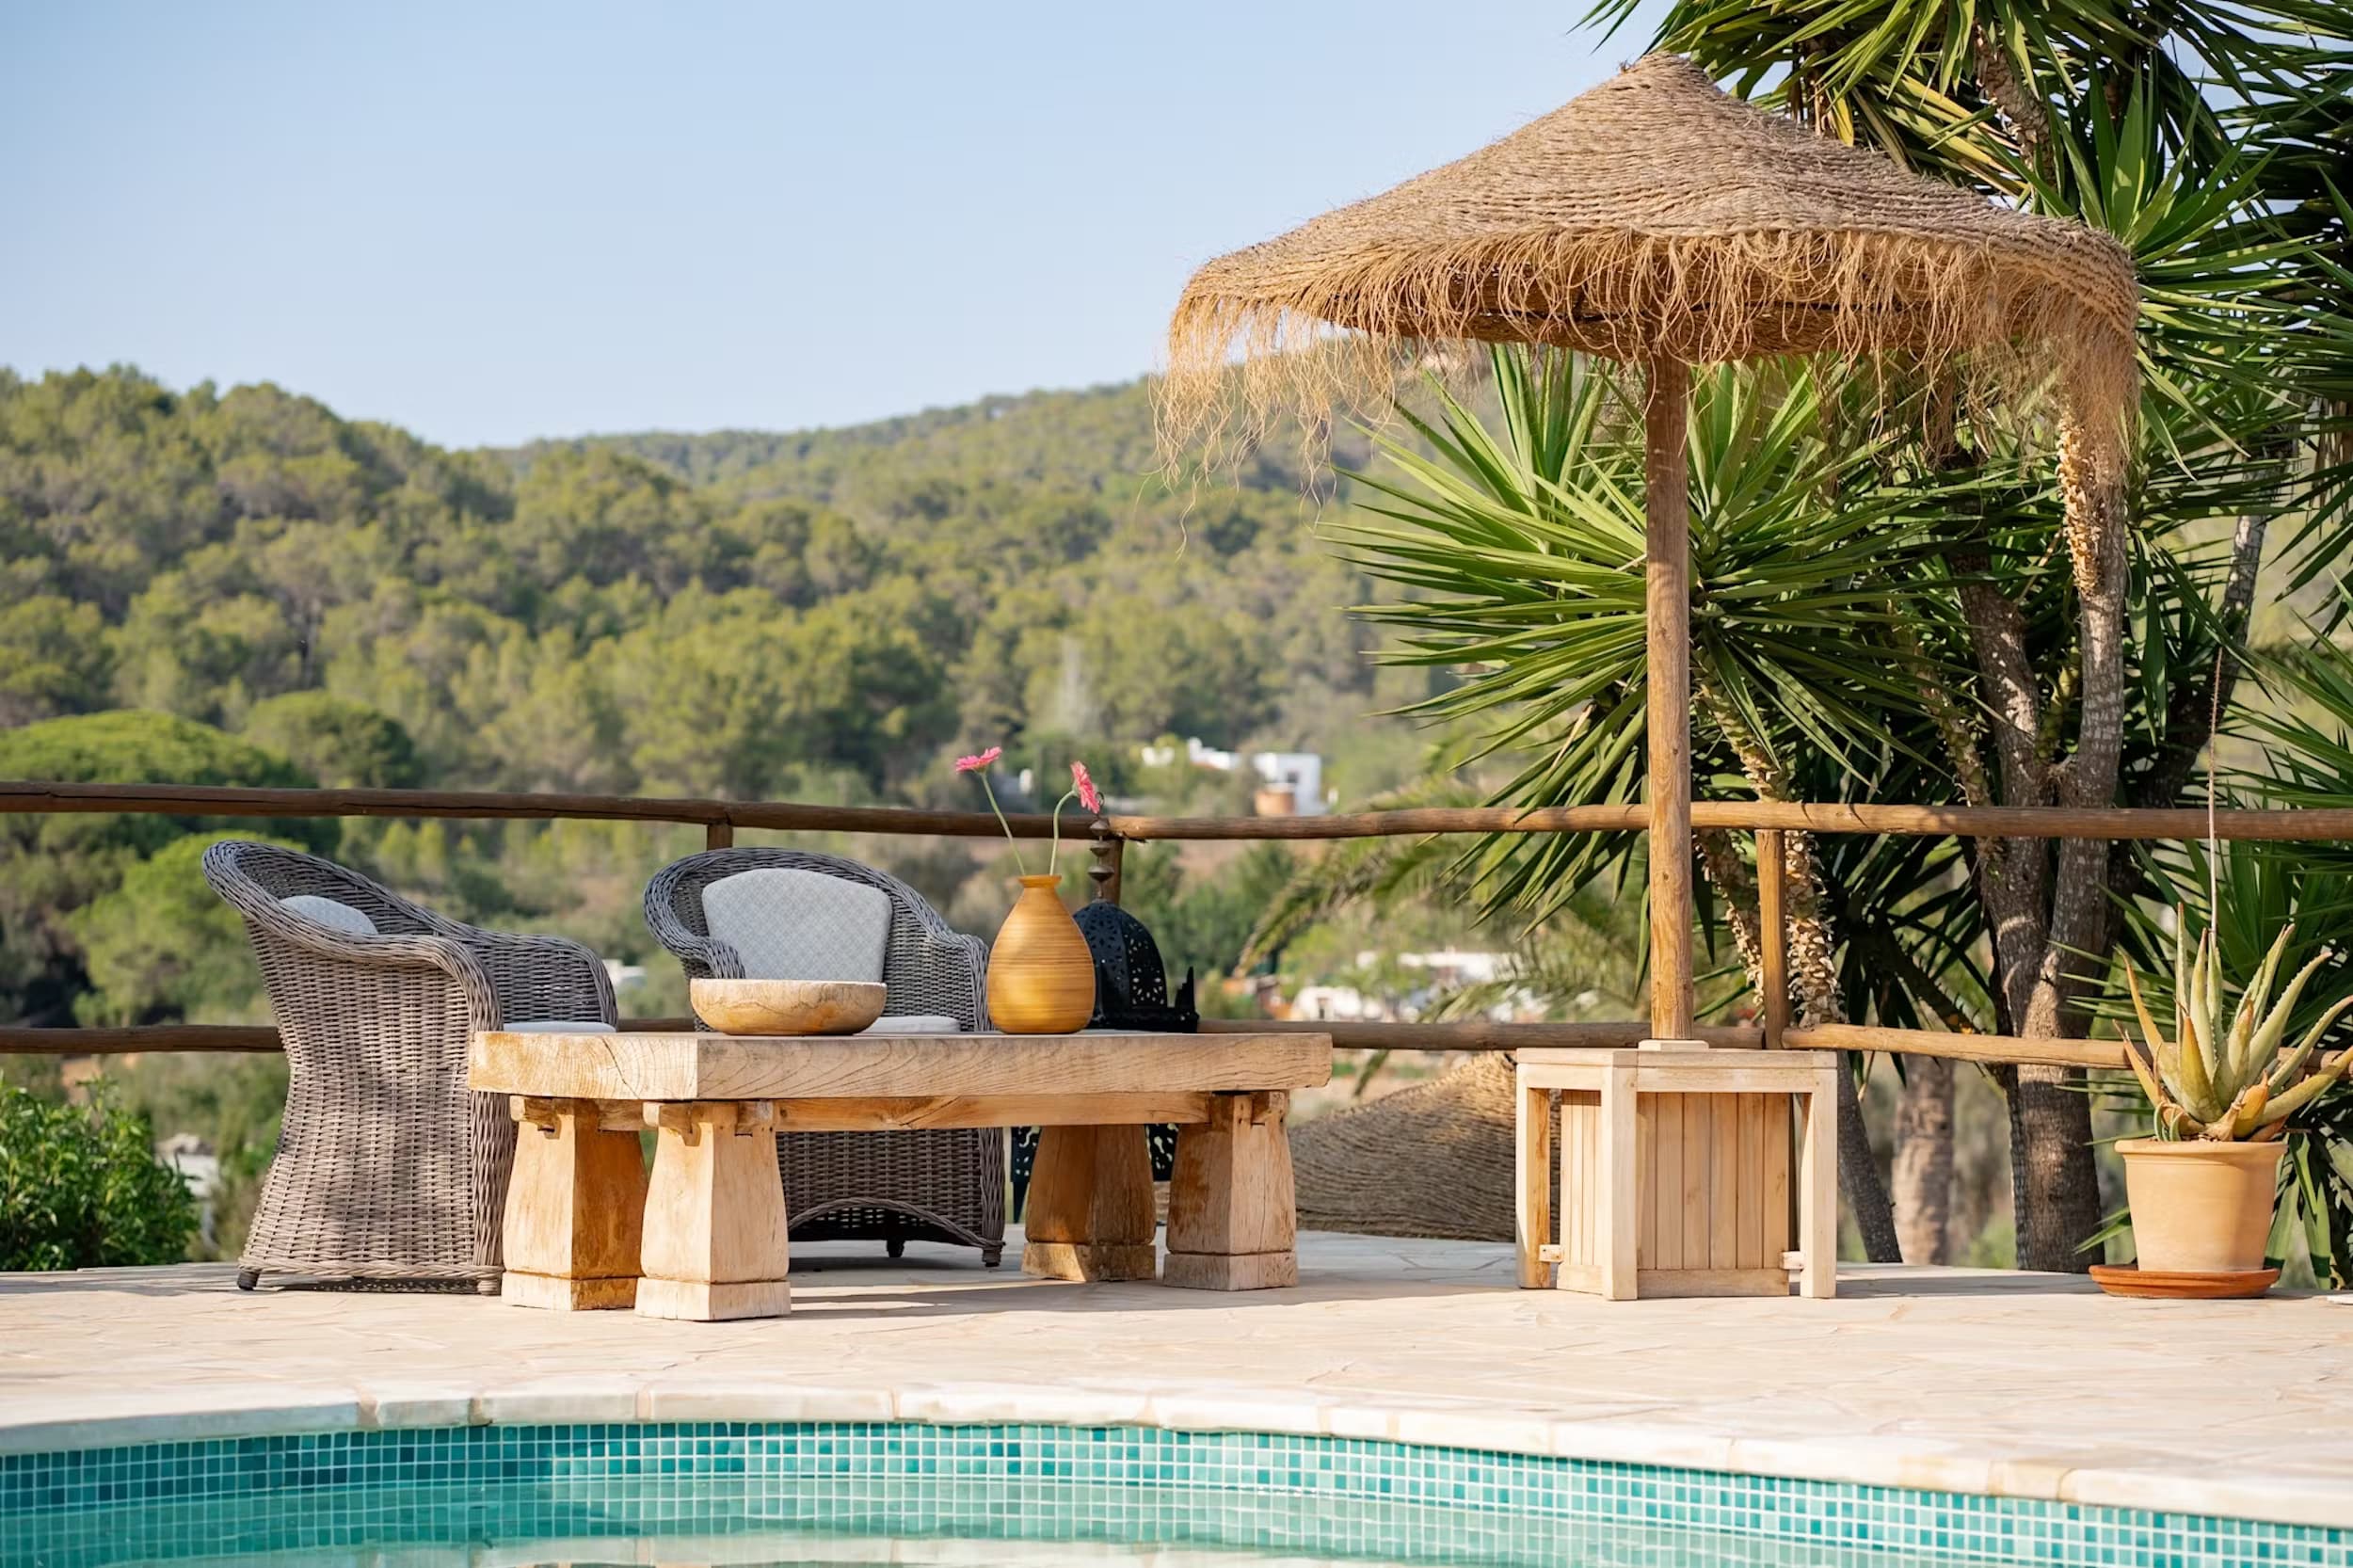
Chill-out zones
Plentiful terraces
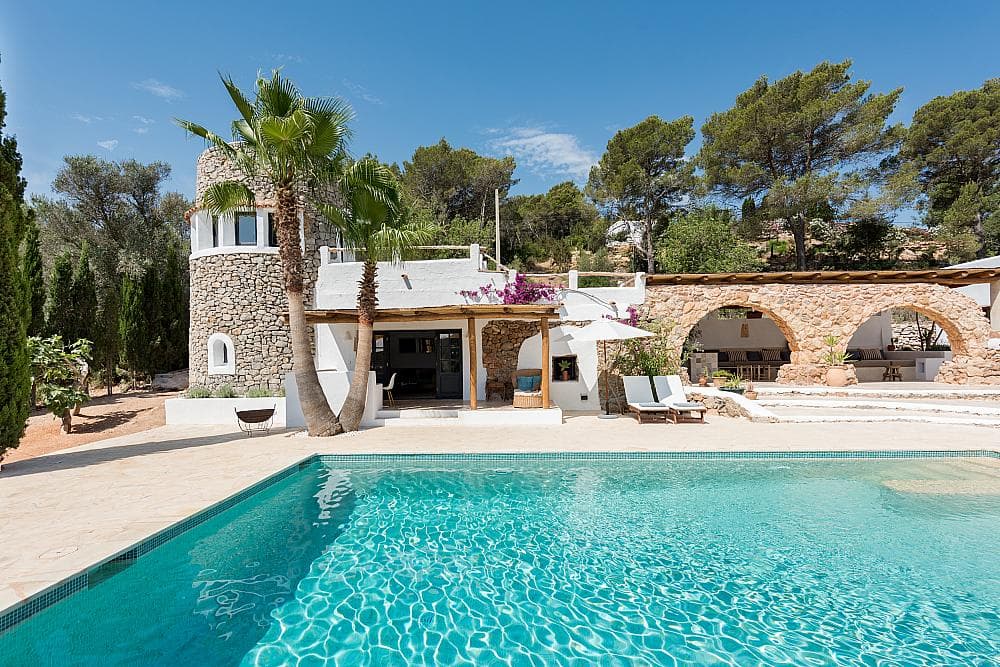
Set-in-stone Serenity
Boho chic
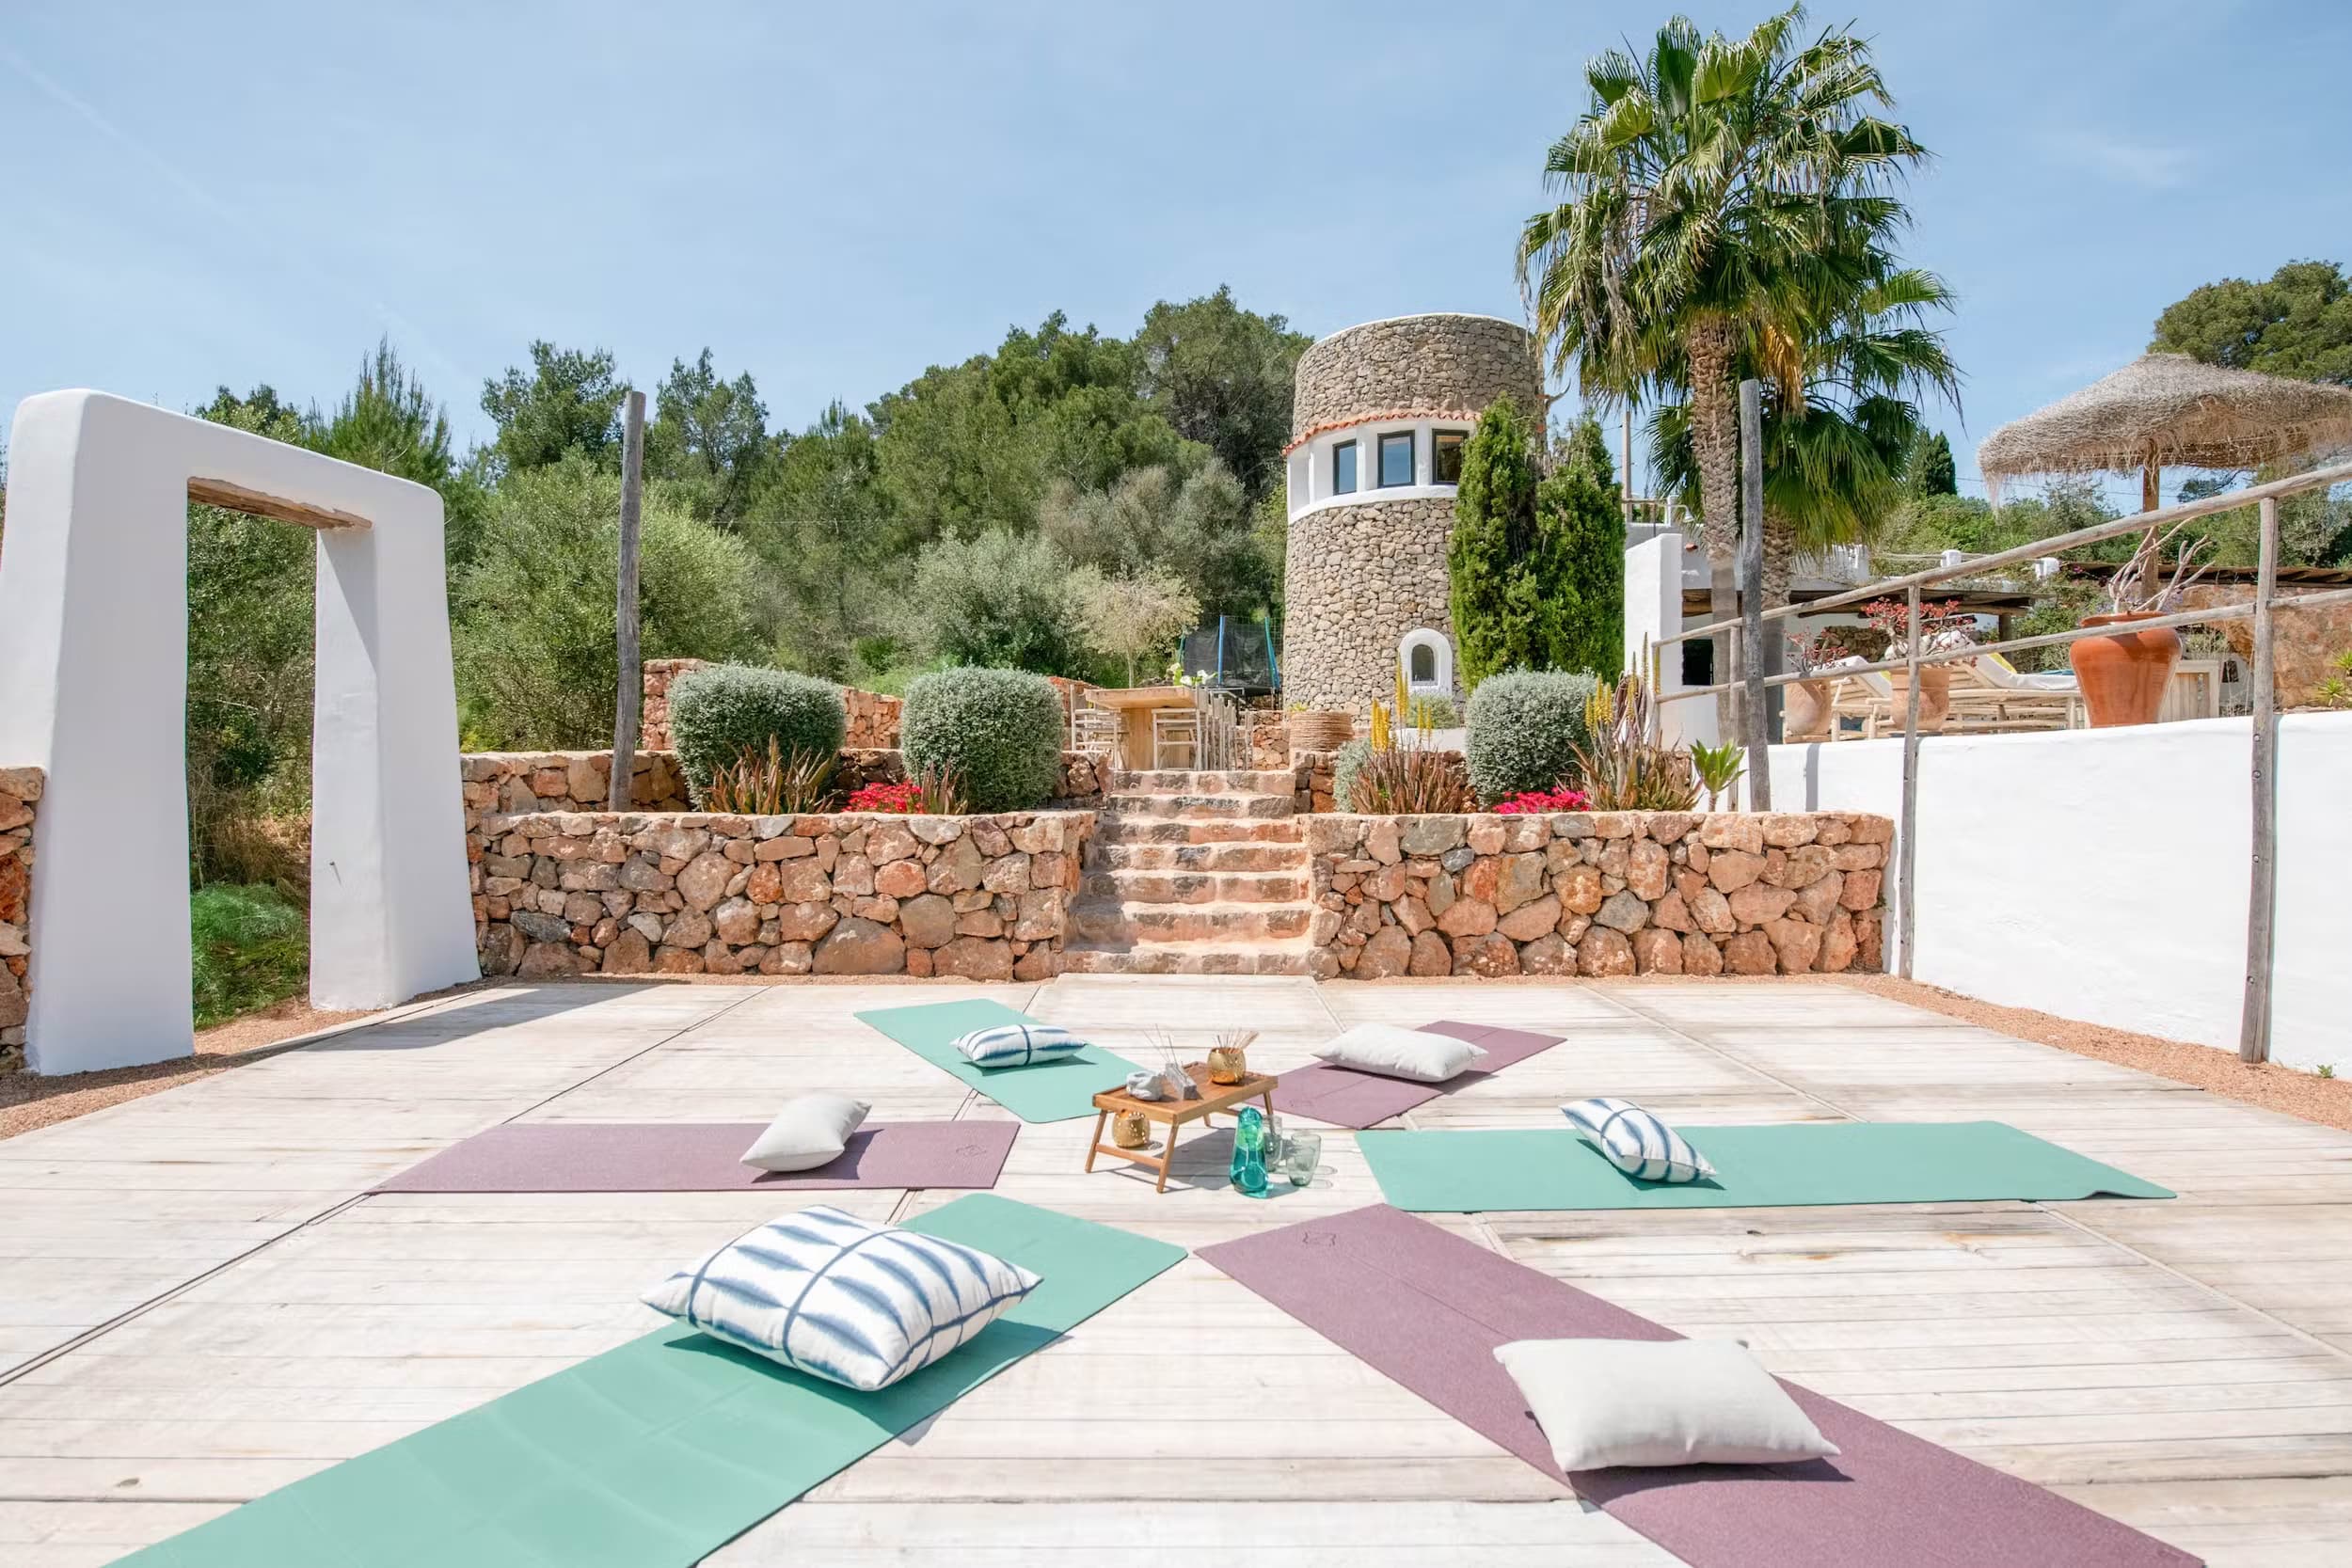
Yoga Deck
And relax!
Want to see more of what this villa has to offer?
Living Spaces & Interior
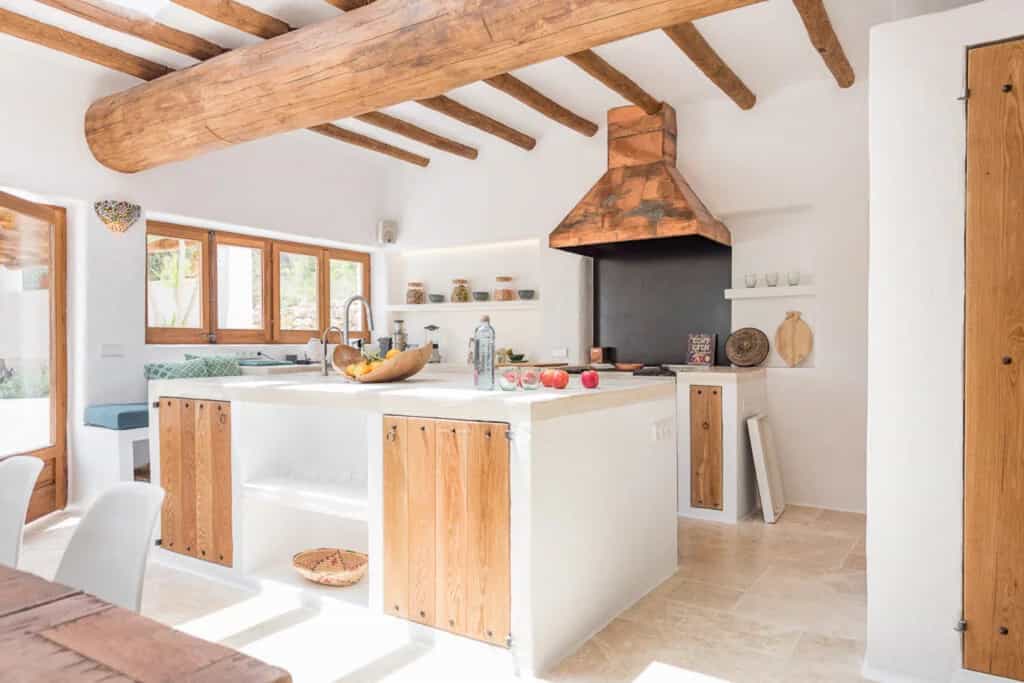
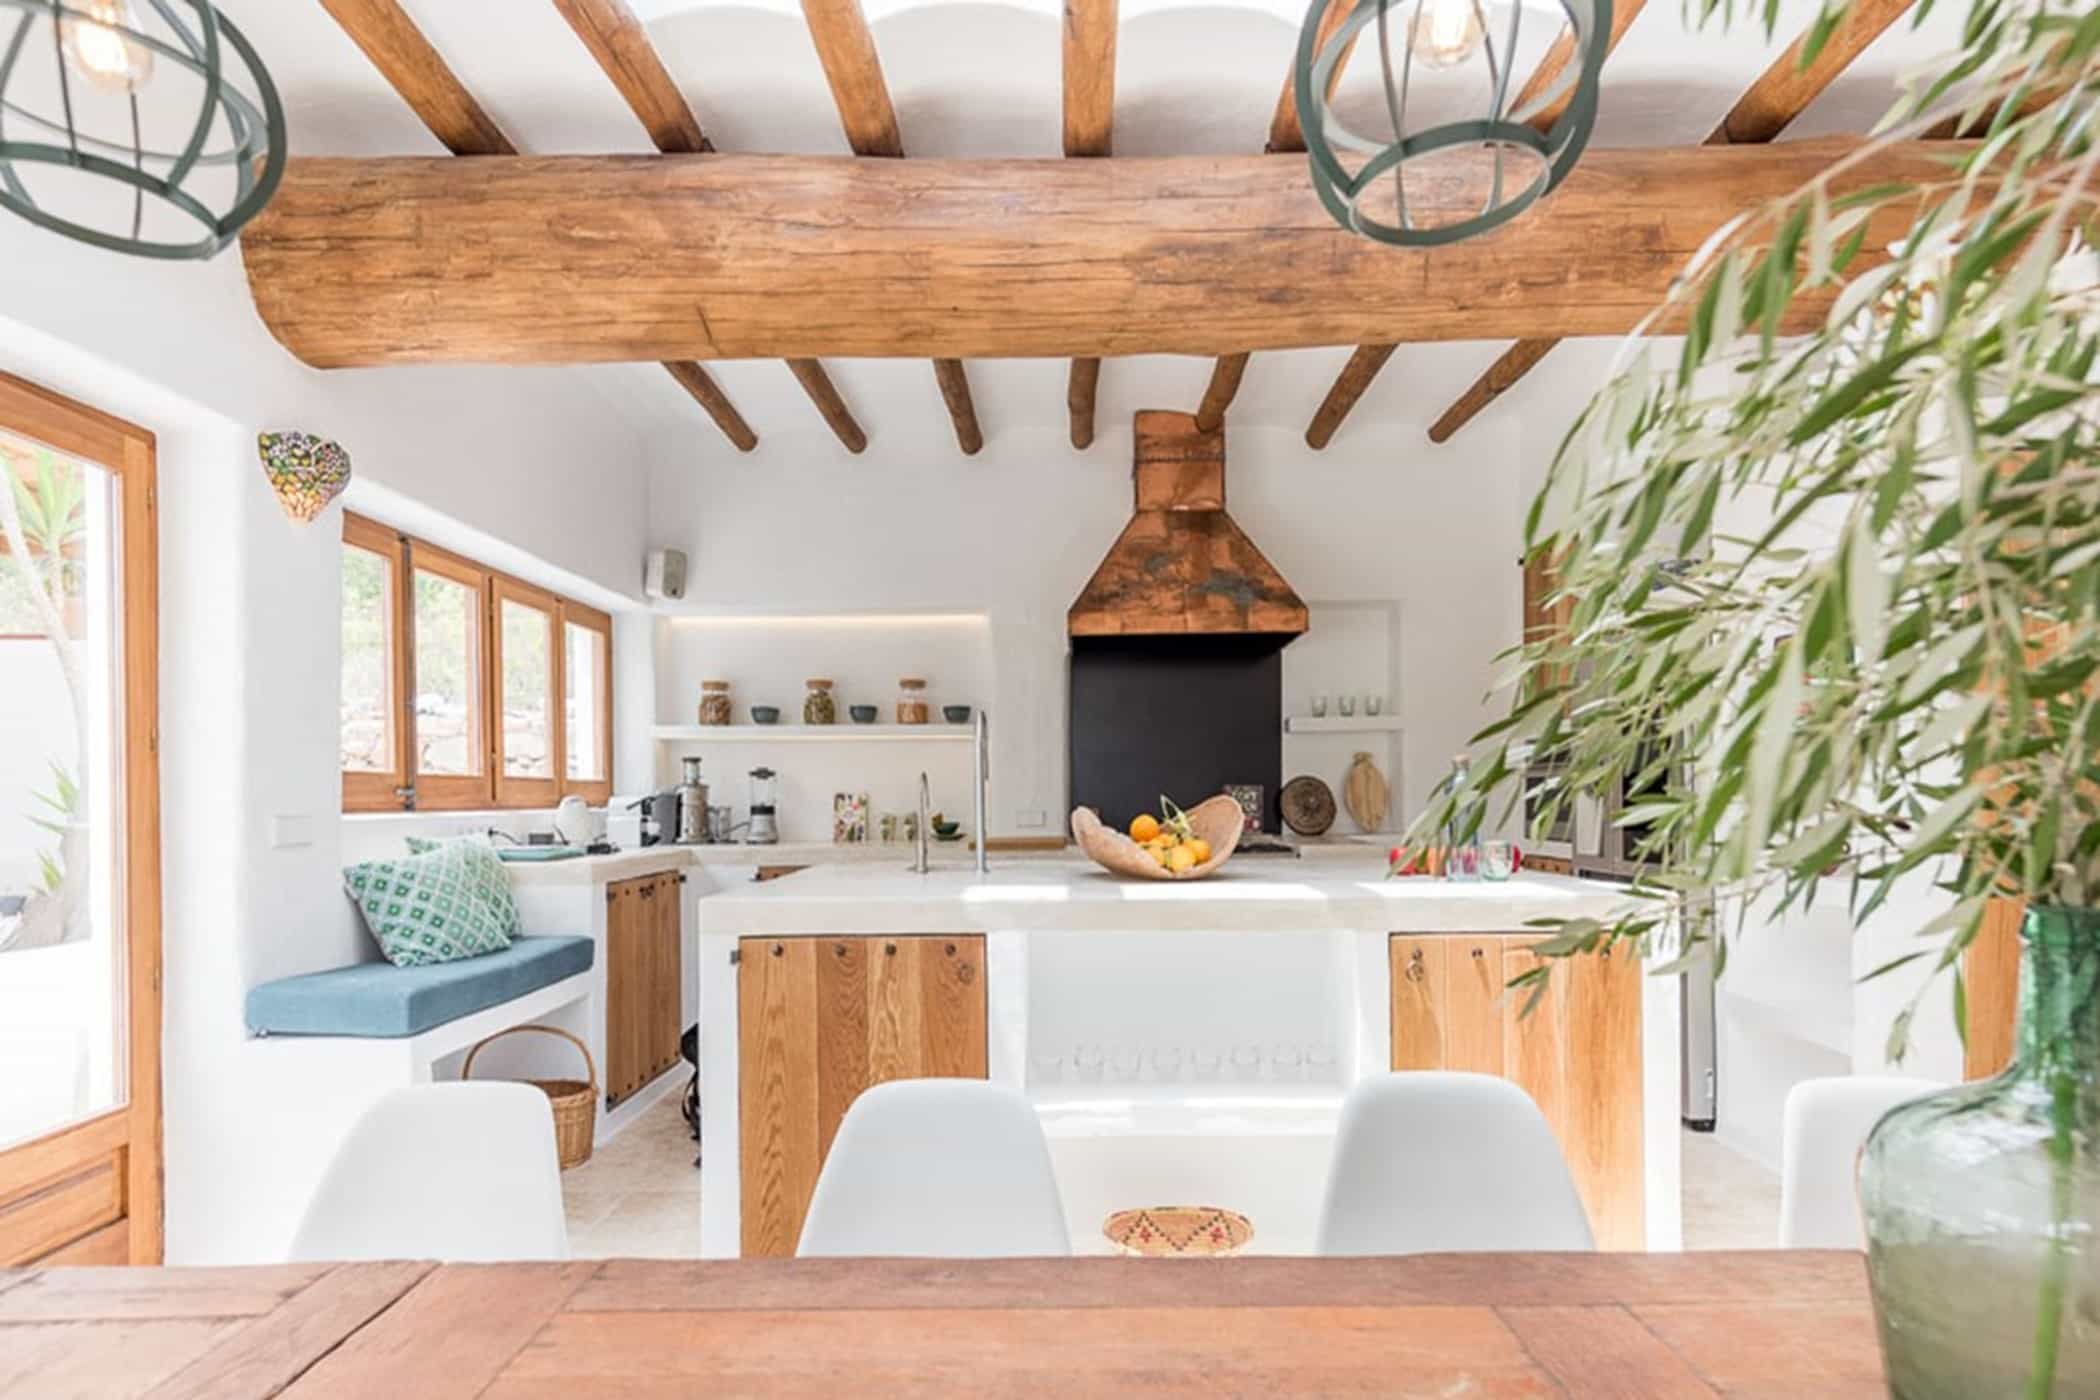

The ground floor unfolds around an expansive living room, complete with a cosy sunken sitting pit, two fireplaces and a piano. From here, the space flows into a generous dining room, positioned alongside the beautiful new kitchen, where traditional character meets contemporary practicality. The kitchen is exceptionally well equipped, centred around a one-metre-wide Boretti gas range with two ovens, alongside a microwave, wine cooler and large American-style fridge—everything needed for long, sociable meals at home. Adjacent to the kitchen and living room you will find a separate playroom featuring a pool table and a cosy reading nook.
Bedrooms & Bathrooms
Located on the first floor, the master bedroom is exceptionally spacious and exudes understated luxury. French doors open to a private outdoor bath and shower with views over the pool and lush garden.There's also a further double bedroom and double bedroom on the ground floor . The unique casita offers two bedrooms, a shared shower room, kitchen and living room. Private terrace and pool access.
Bedroom 1 (first floor)
- Double
- En suite
- Bath tub
- Shower
- Air conditioning
- Large terrace
- Outdoor bathroom
- Safe
Bedroom 2 (first floor)
- Double
- En suite
- Bathroom
- Air conditioning
- Access to terrace
Bedroom 3 (ground floor)
- Double
- En suite
- Shower
- Air conditioning
Bedroom 4 (ground floor)
- Double
- En suite
- Shower
- Air conditioning
Bedroom 5 (casita)
- Twin
- Shared bathroom
- Air conditioning
Bedroom 6 (casita)
- Double
- Shared bathroom
- Air conditioning
Exterior Features
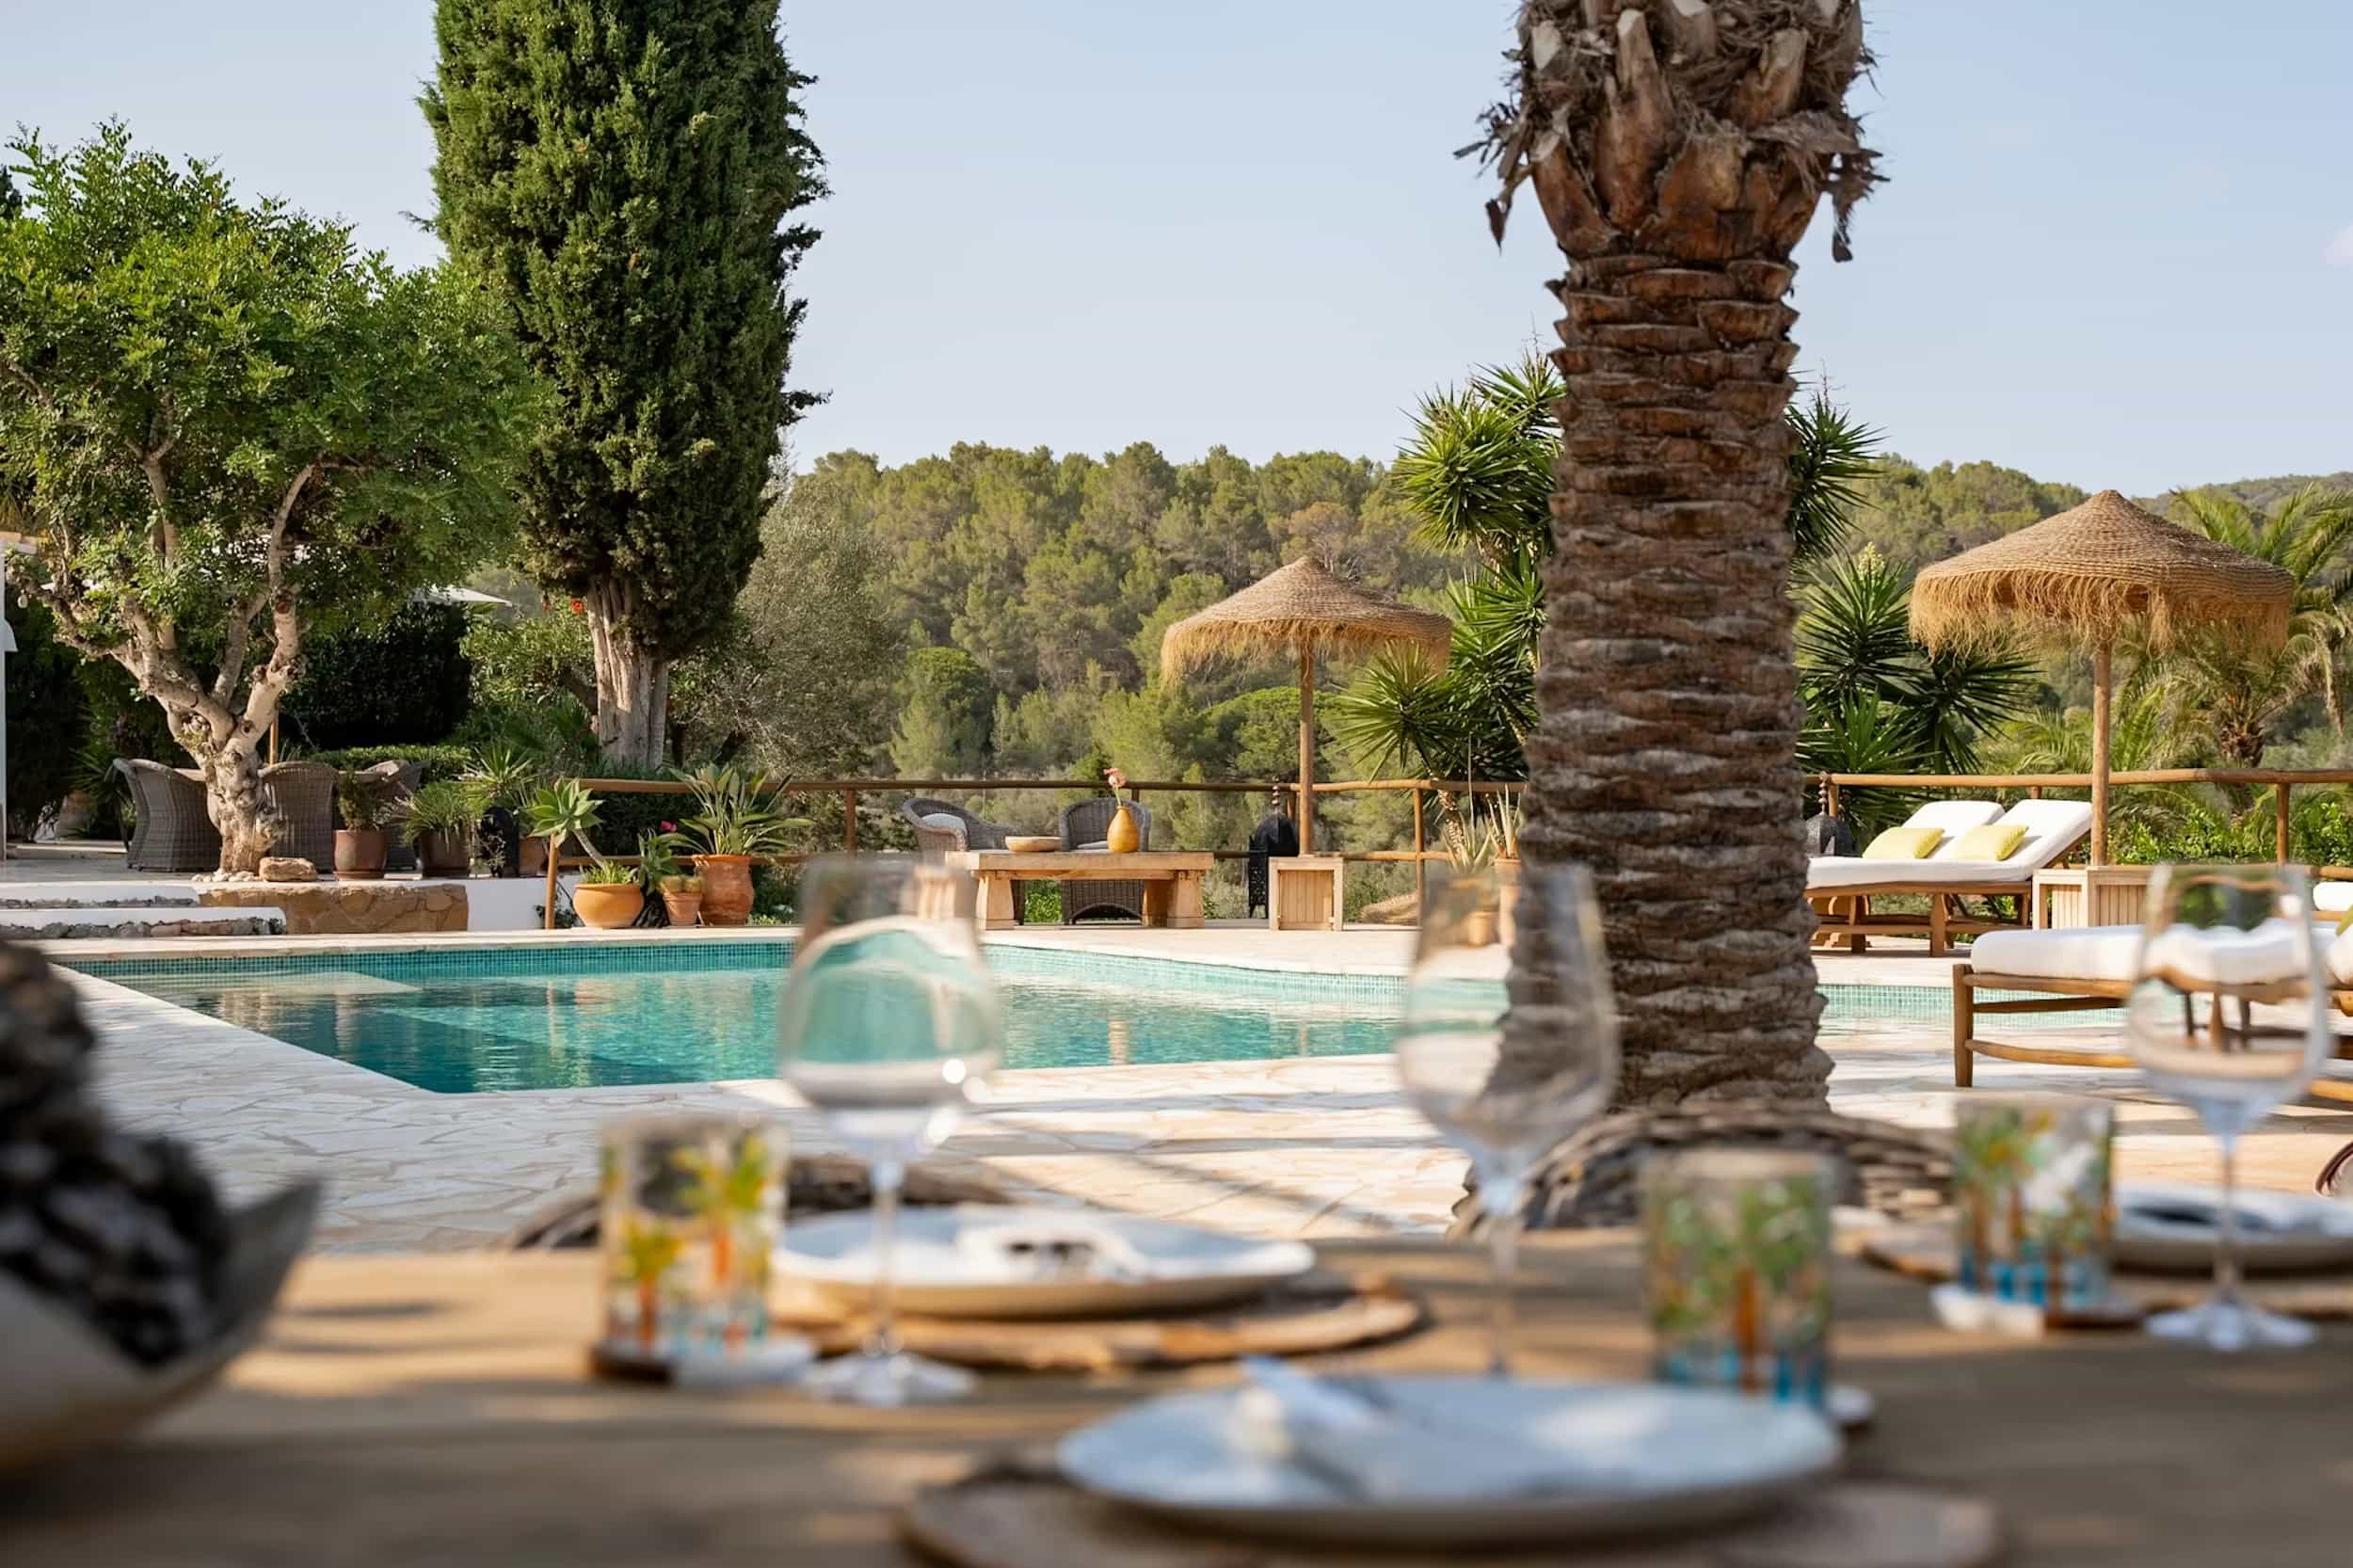
From the kitchen you walk directly out onto the covered chill-out and the terraces towards the large swimming pool. The chill-out area boasts very comfortable lounge sofas, a large lounge bed and also has a fully equipped outdoor kitchen including a BBQ.
Gallery
Similar Retreats
View all