Can Moya
Cocooned by nature
Key Features
Centre of the island
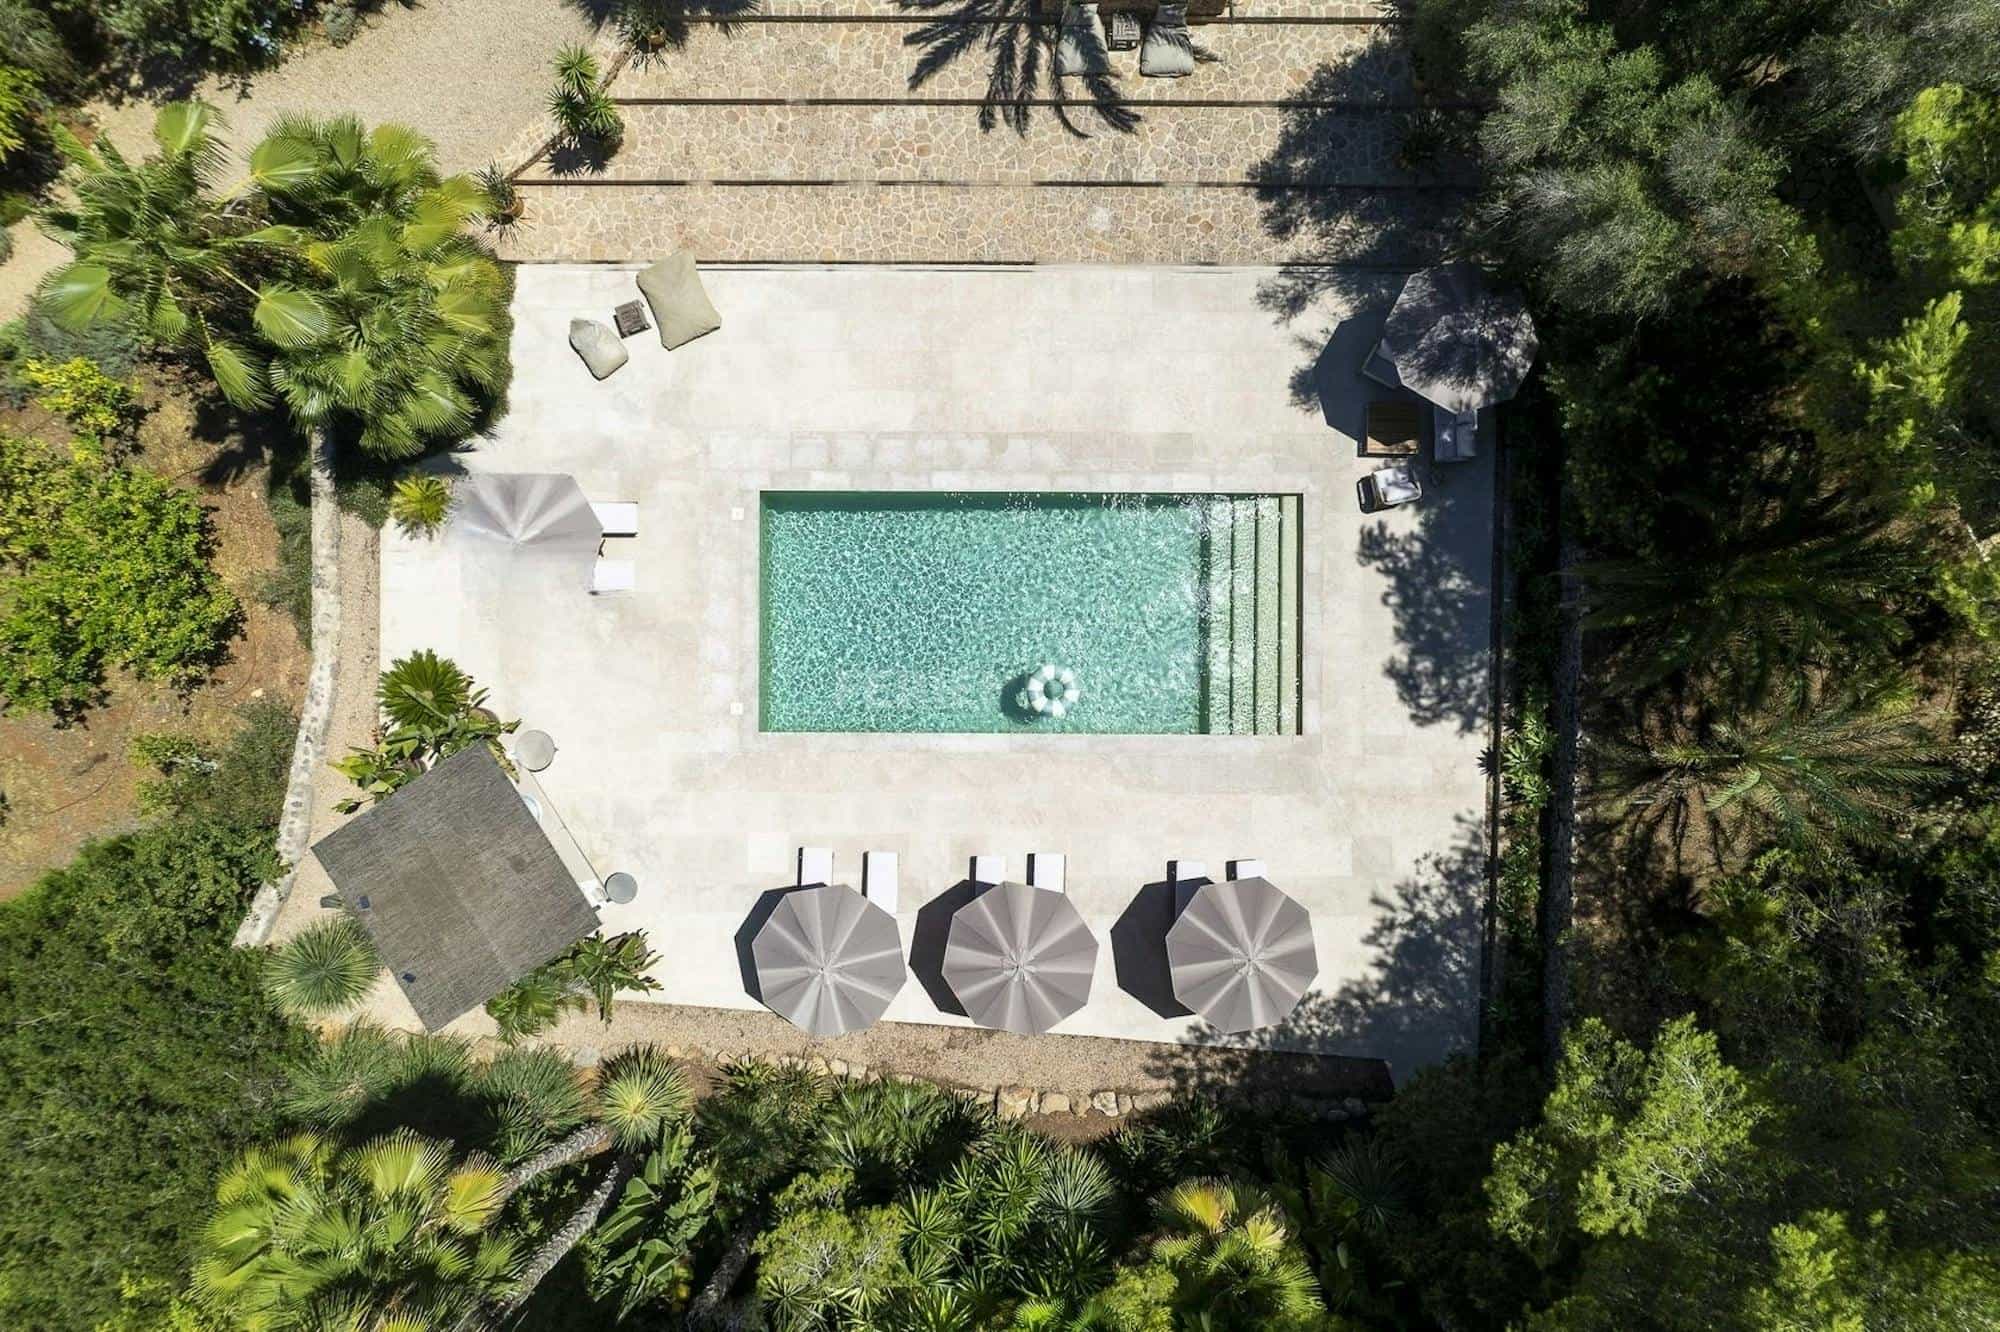
Salt water pool
Country views
Minimalist and modern
Children's play area
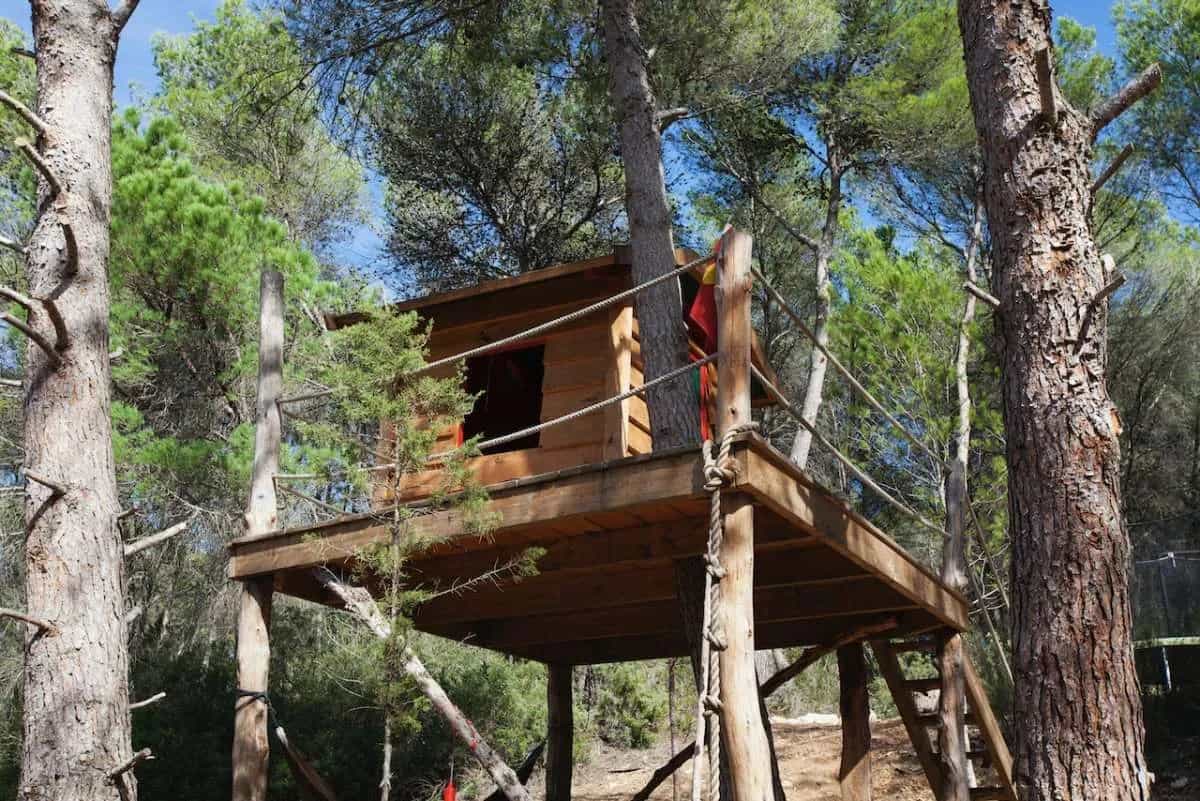
Tree house
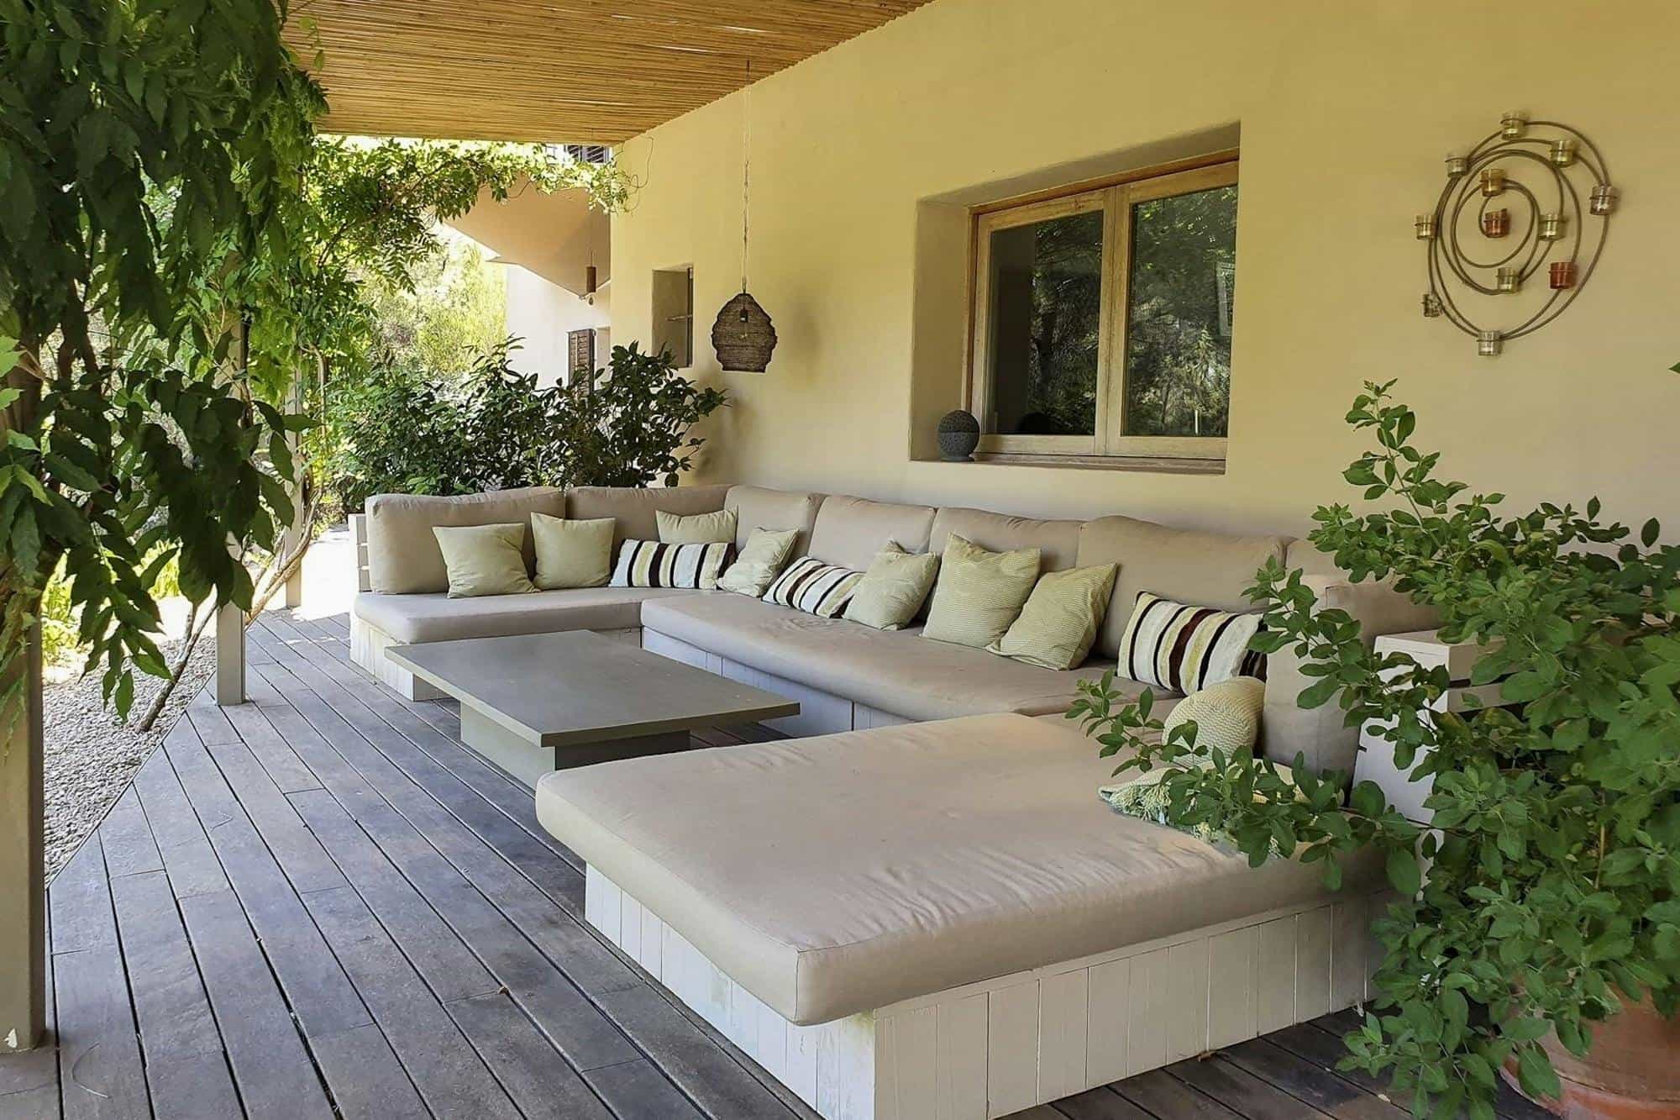
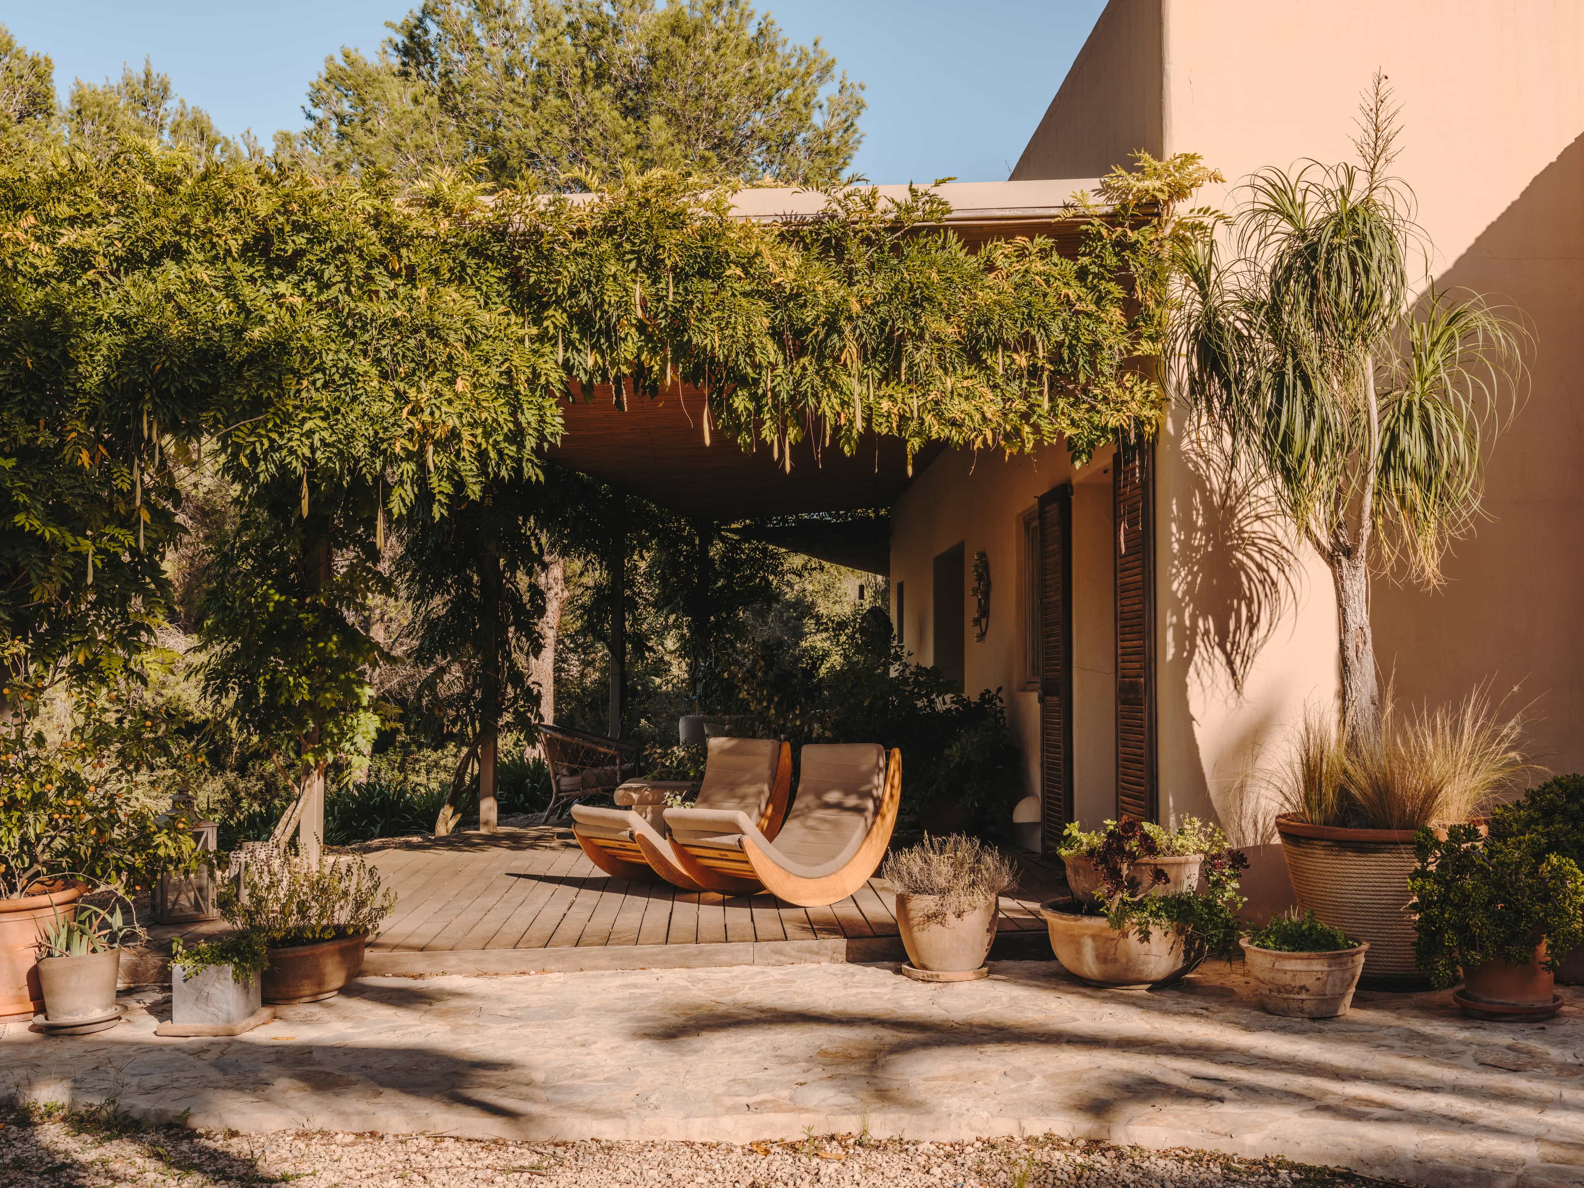
Alfresco areas
Balinese hut
Beach 10 minute drive
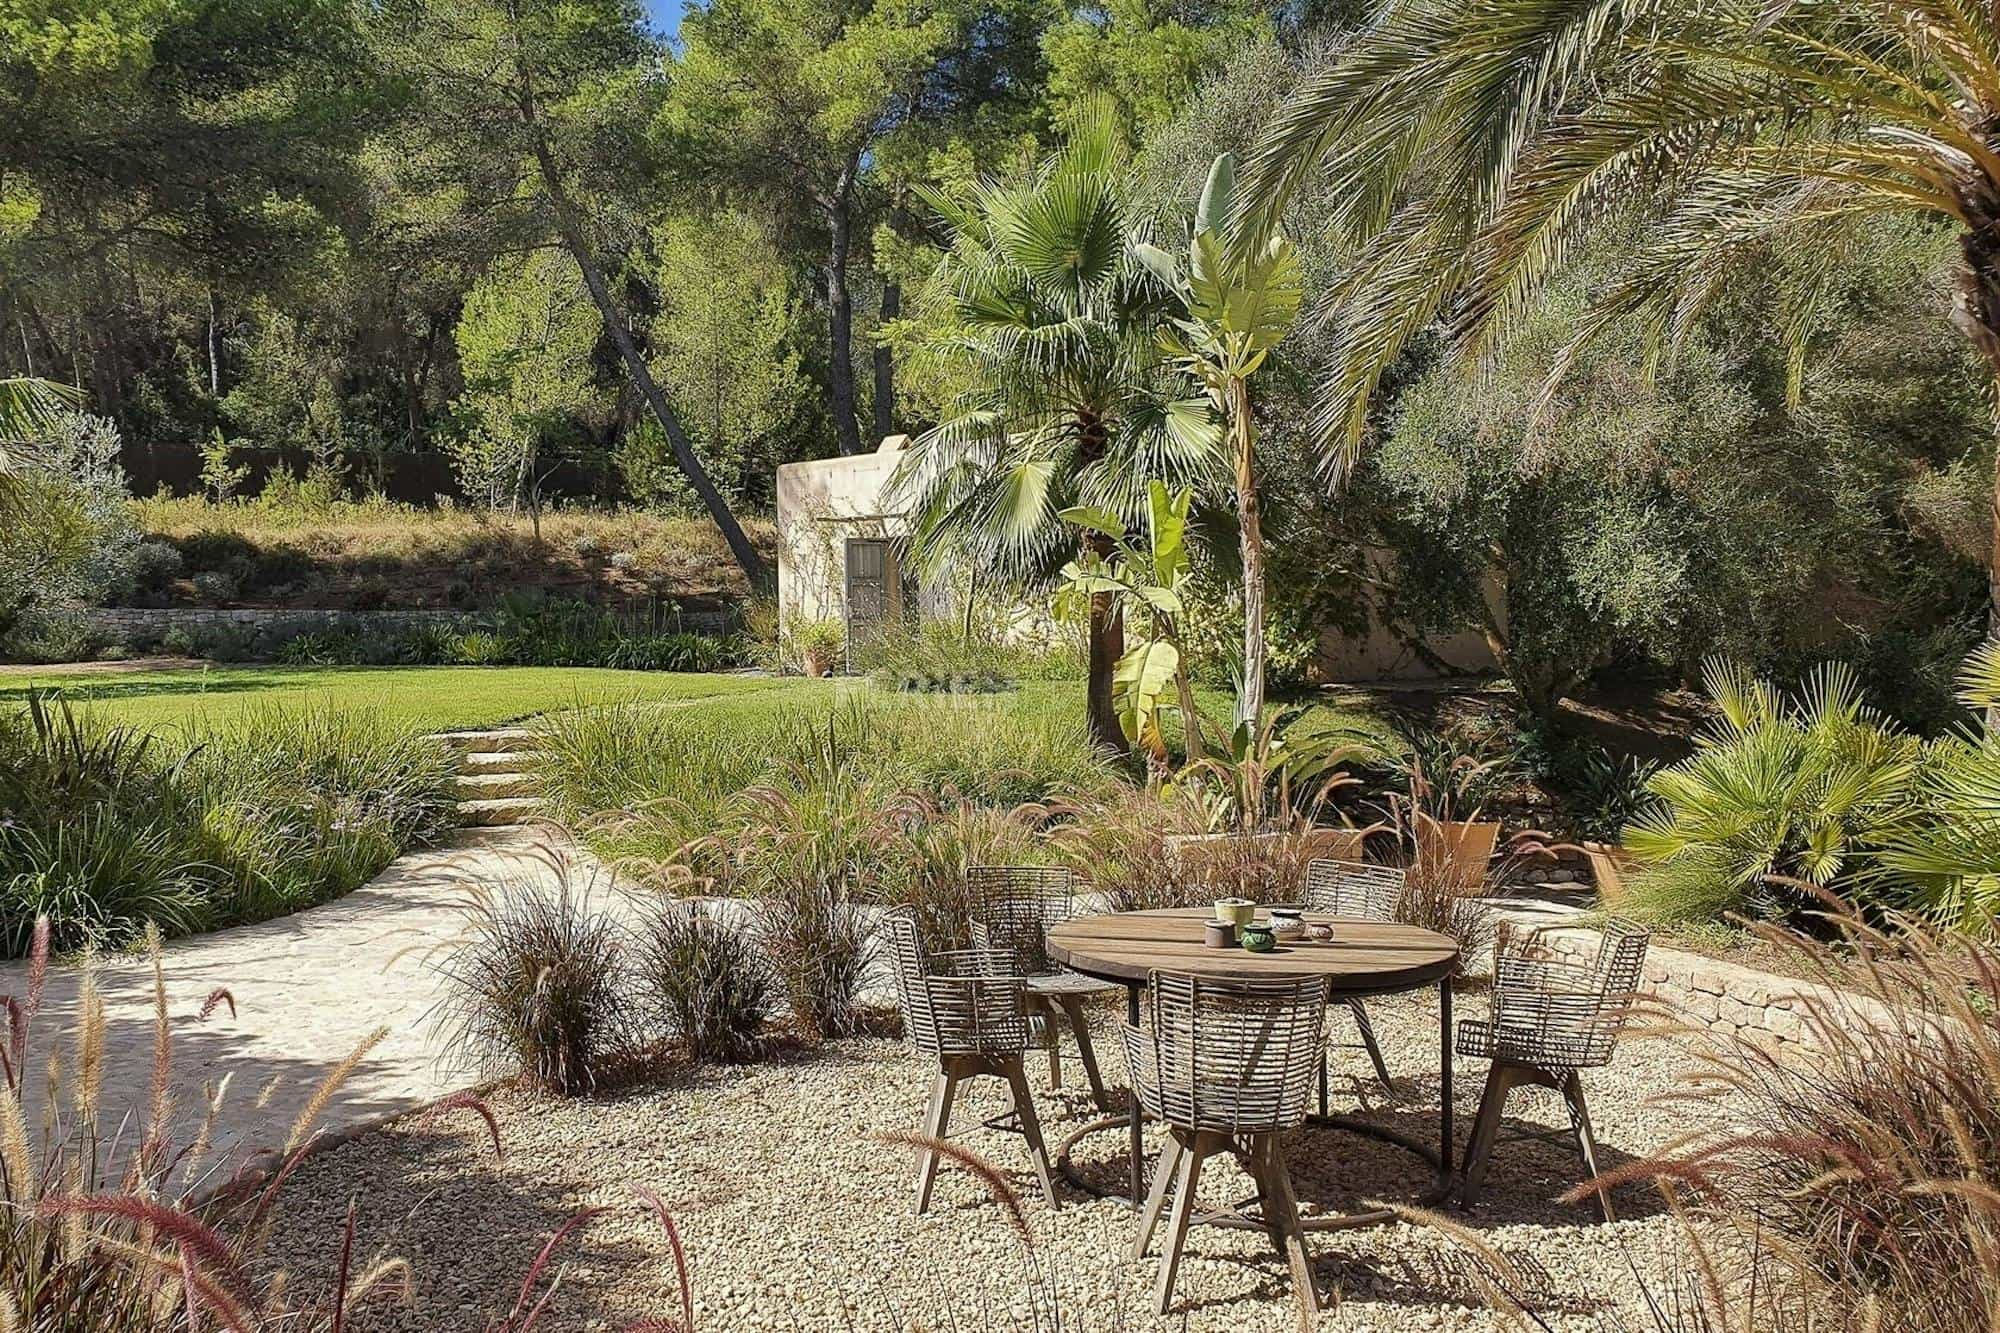
Tropical gardens
Overview
Can Moya is a five-bedroom villa, newly built stone by stone among ancient pine trees. Surrounded by peaceful forest, this is a place where nature, imagination and a little magic come together.
The family villa evokes Ibiza past and present, with restored stone walls, wooden-beamed verandas and whitewashed walls. Interiors are minimalist and modern with bright, open-plan spaces, encompassing cosy lounging nooks and airy bedrooms.
Minimalist and modern, with original stone walls and beamed ceilings, this relaxing stay is decorated in eggshell white hues and nature-inspired details, including live-edged wood furniture. The open-plan living room has a large built-in corner sofa with dove-grey cushions and large sliding glass doors that open onto an outdoor lounge and dining terrace, featuring inviting sofas and a rustic wooden dining table.
The dining terrace is the perfect place to while away evenings after days spent floating in the pool, tumbling on the trampoline, meandering down garden paths, and meditatively lounging in the Balinese hut.
Can Moya is made for families who love space, freedom and the great outdoors. Younger guests can spend the day in a children’s play area featuring a trampoline and swings; the pièce de résistance is the treehouse hidden among the pine trees.n, while grown-ups settle into one of the many chill-out spaces or dine alfresco beneath the trees.
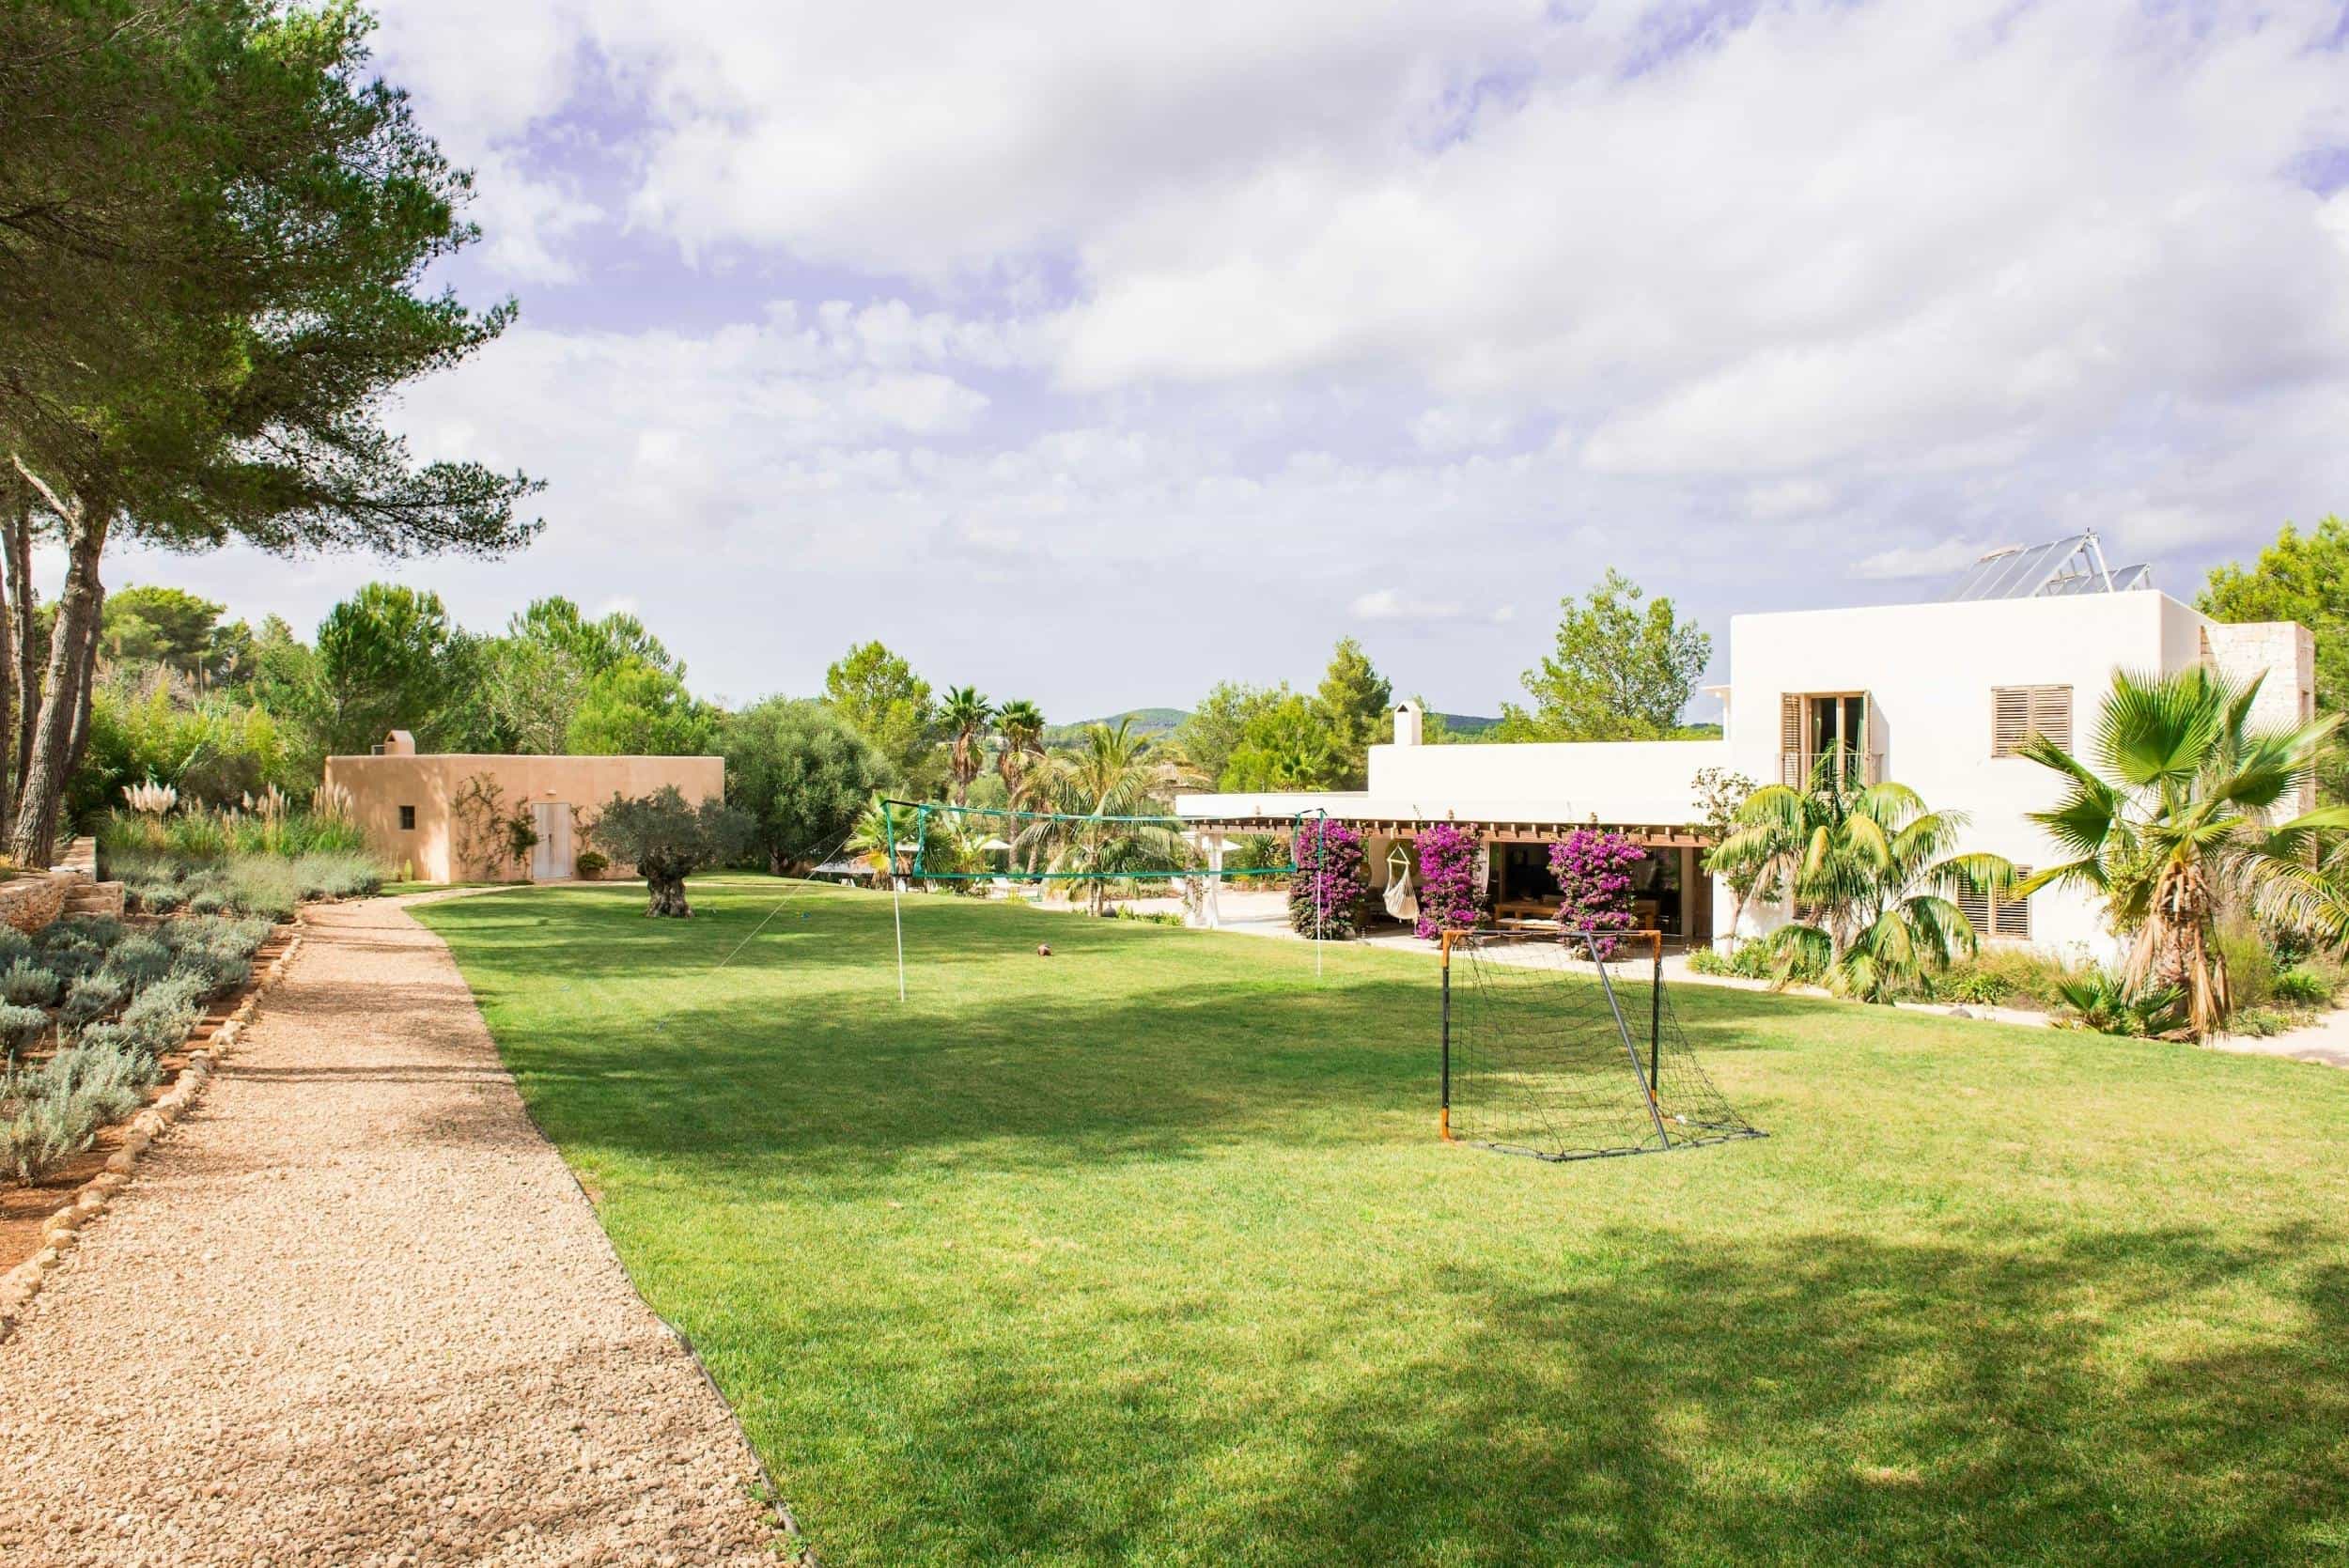
Surrounded by ancient pines and palms, the grounds feel wonderfully wild and immersive. The air carries the warm, resinous scent of pine, while vivid fuchsia bougainvillea punctuates a sea of green. Manicured lawns invite barefoot wandering, with winding paths leading deeper into the gardens and hidden corners waiting to be discovered.
It’s a place to roam freely, slow down and let the natural beauty of Ibiza take over.
Property Highlights
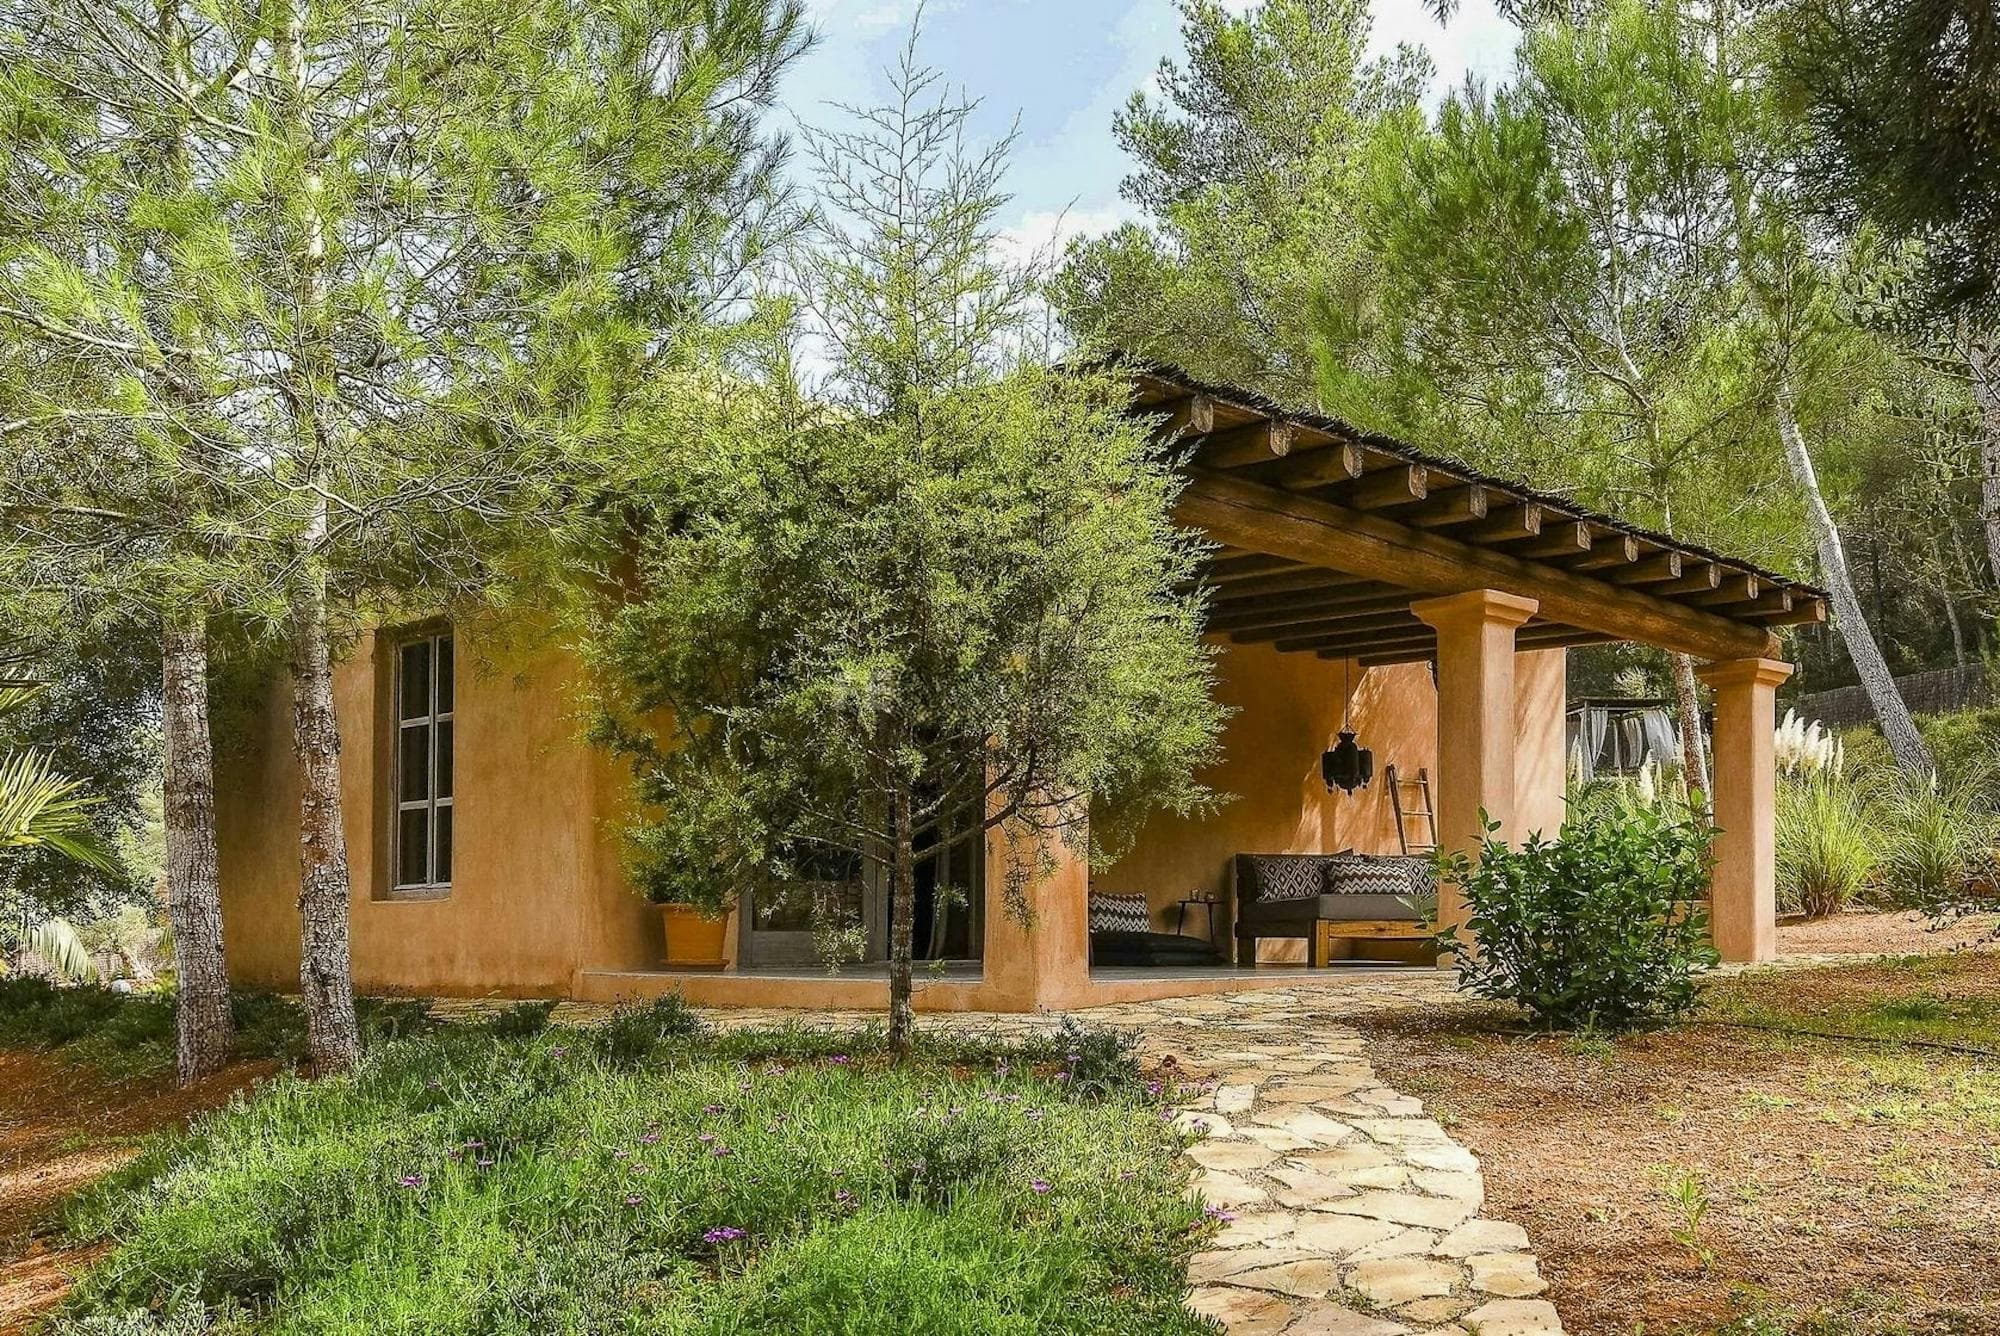
La casita
Perfect for a little independence
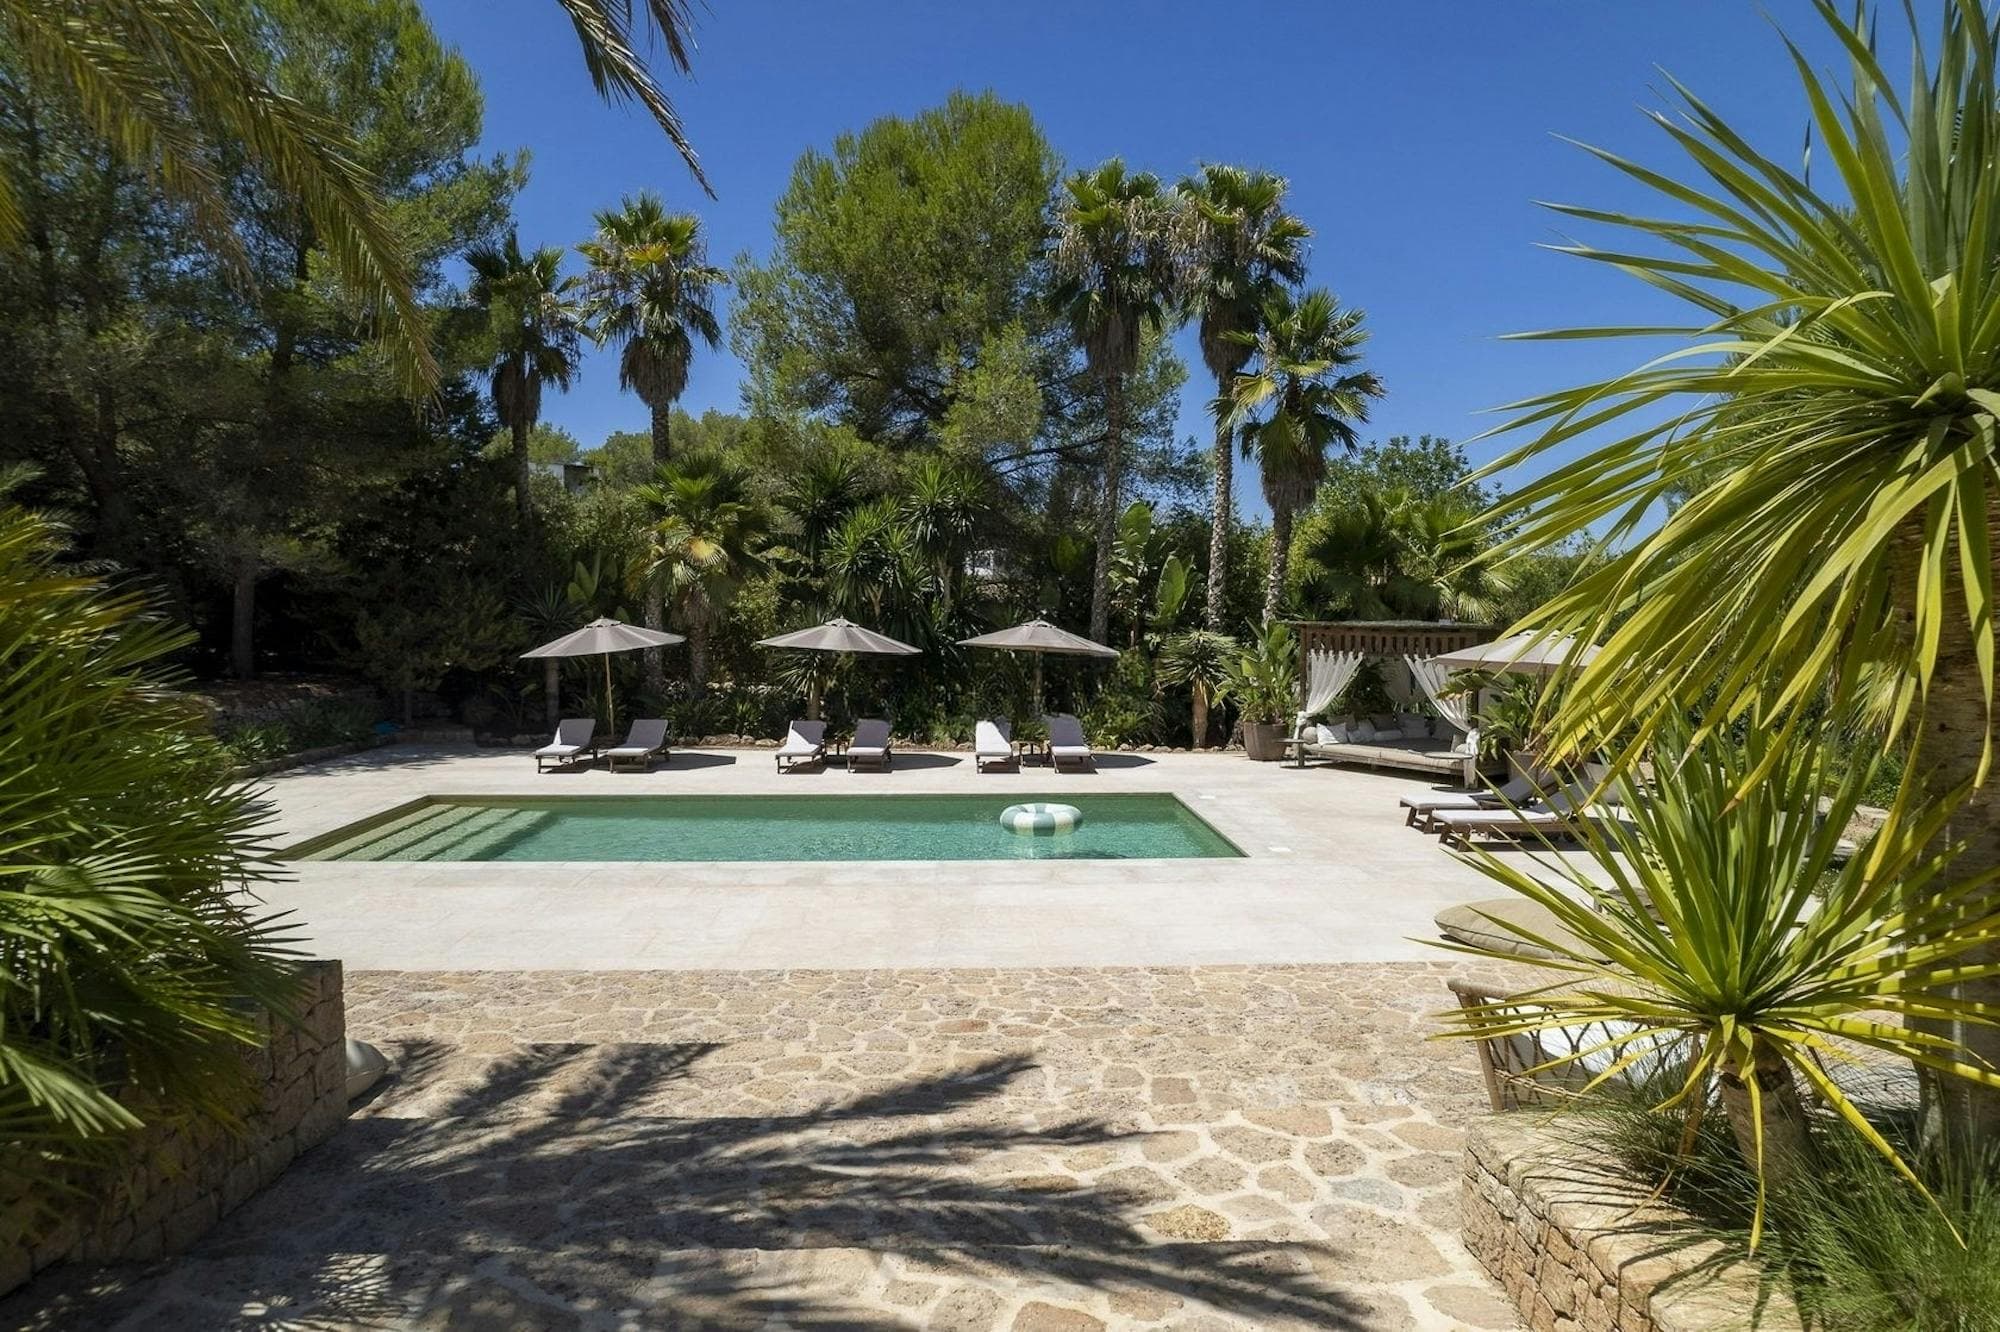
Pool & pines
Sun-soaked alfresco lengths
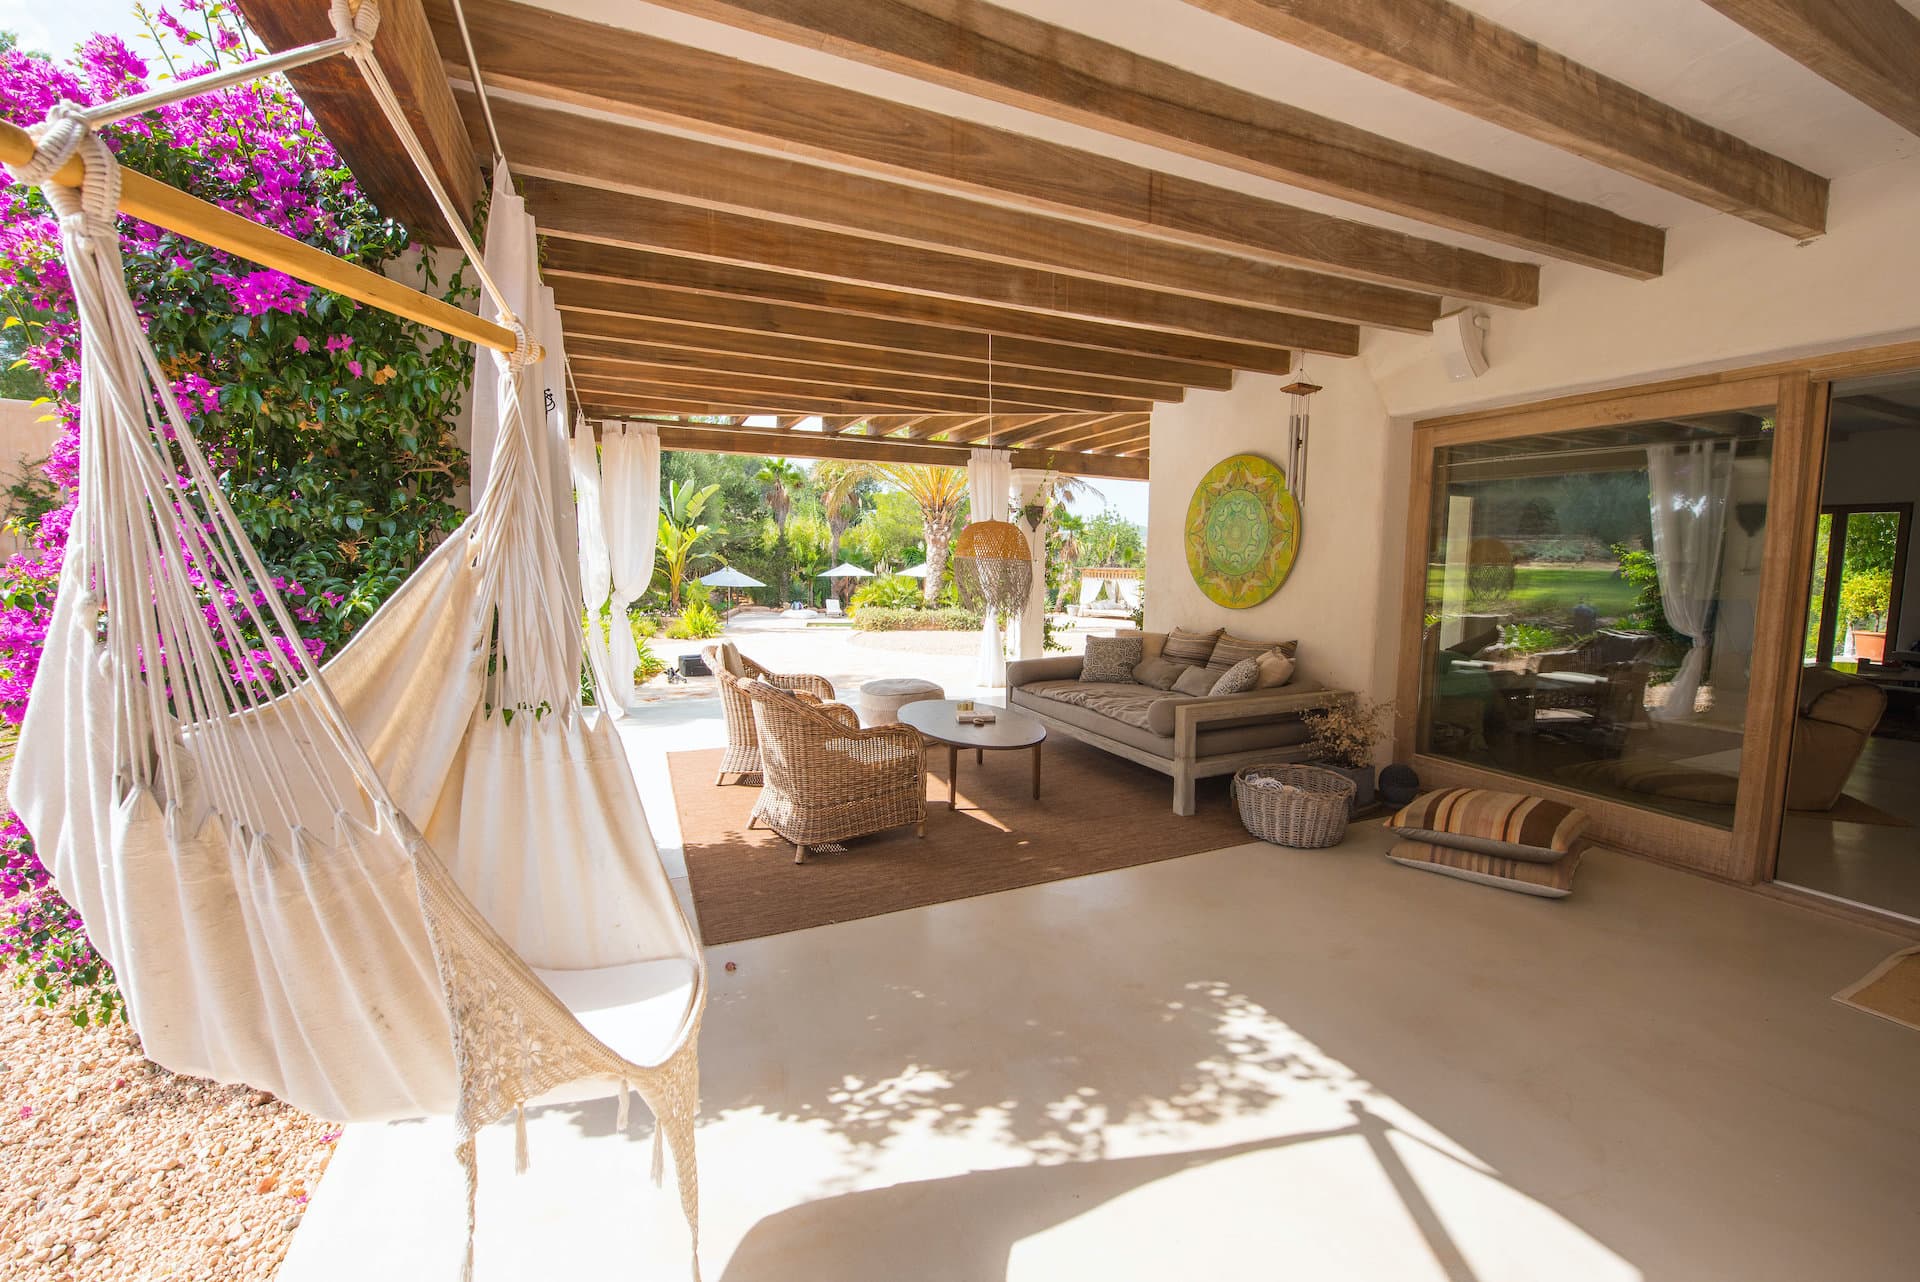
Setting the scene
Luxurious indoor-outdoor living
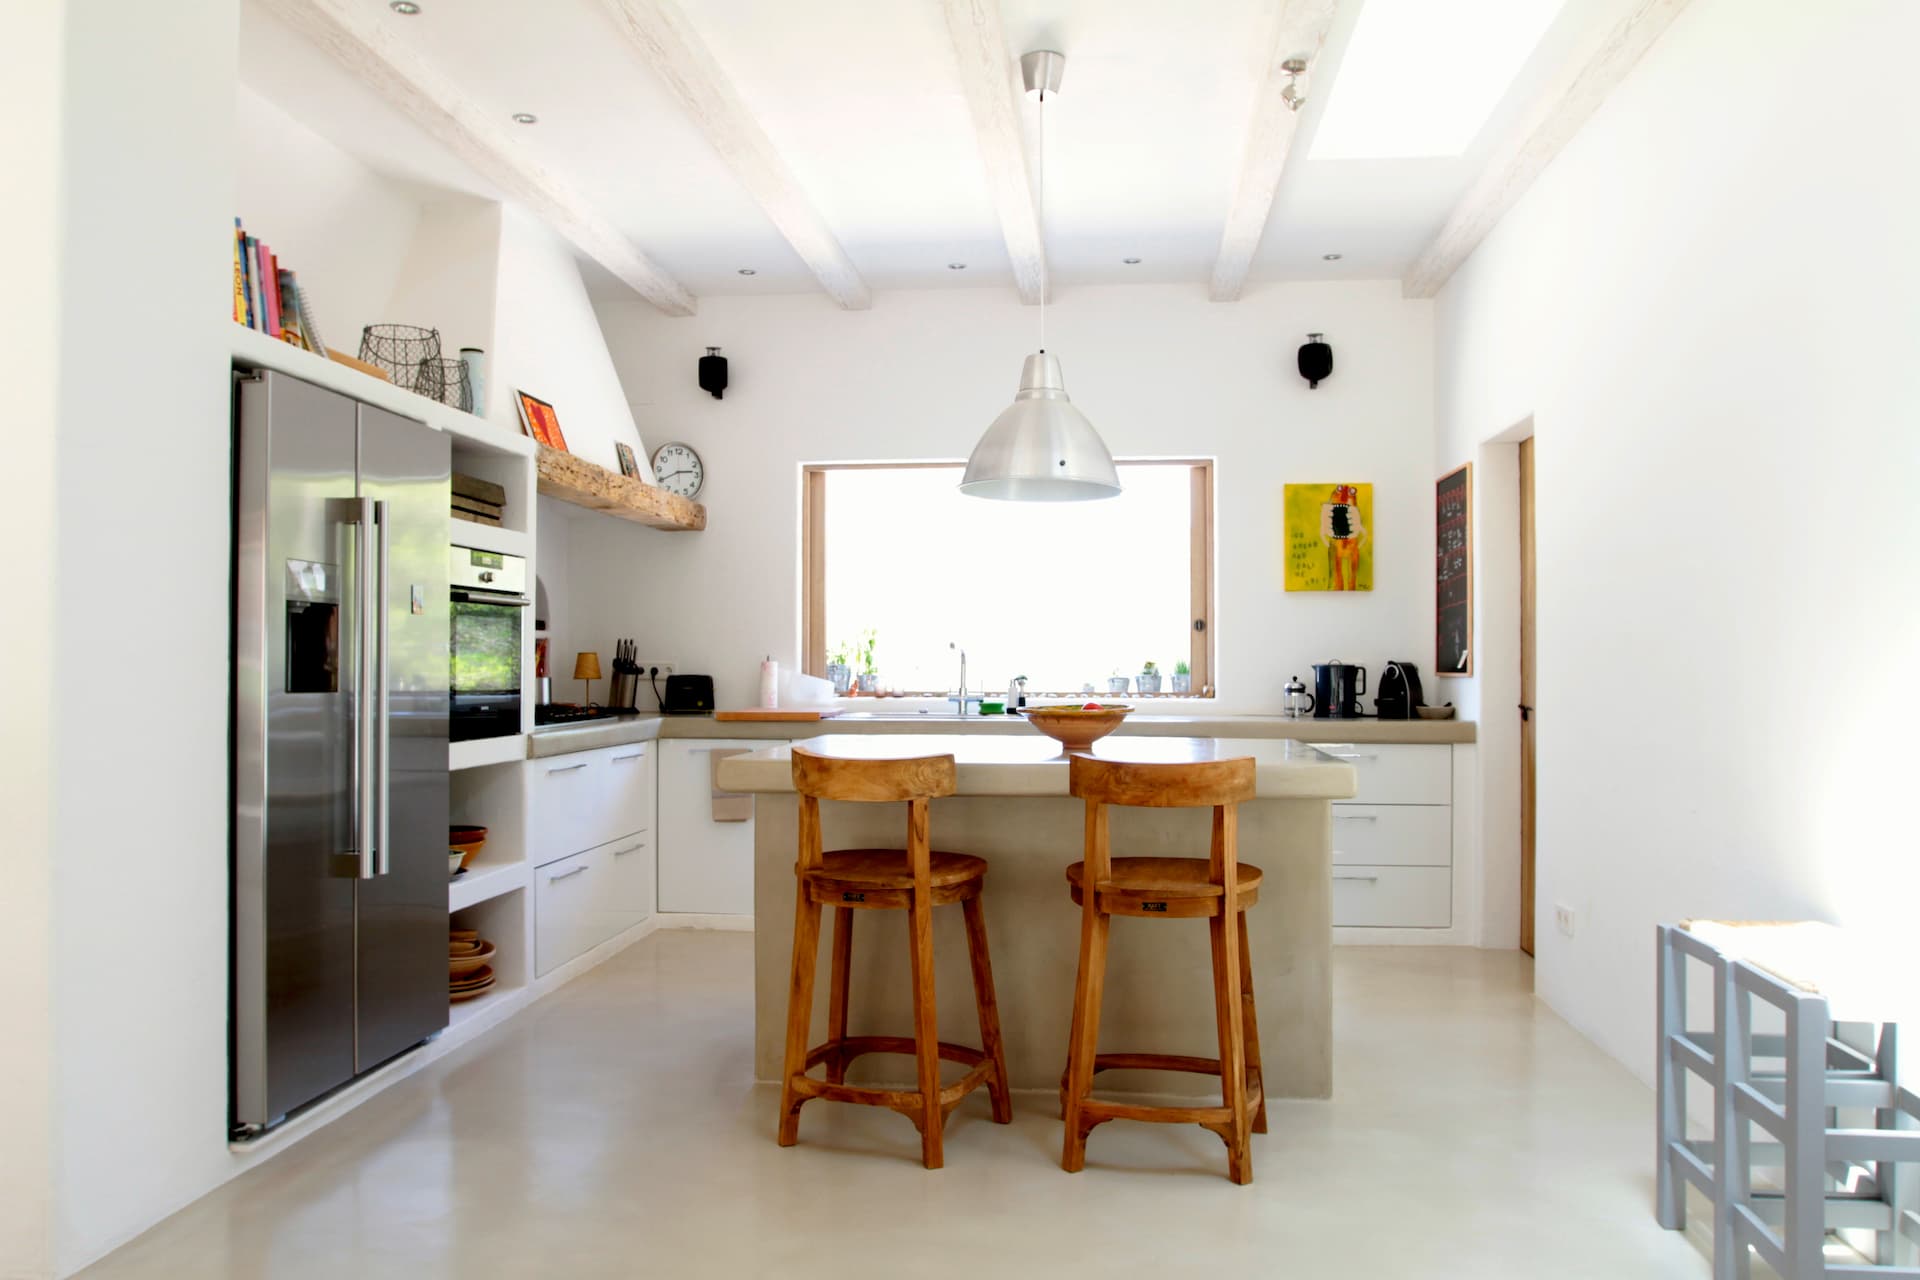
Kitchen Goals
Watching the chef form your perch
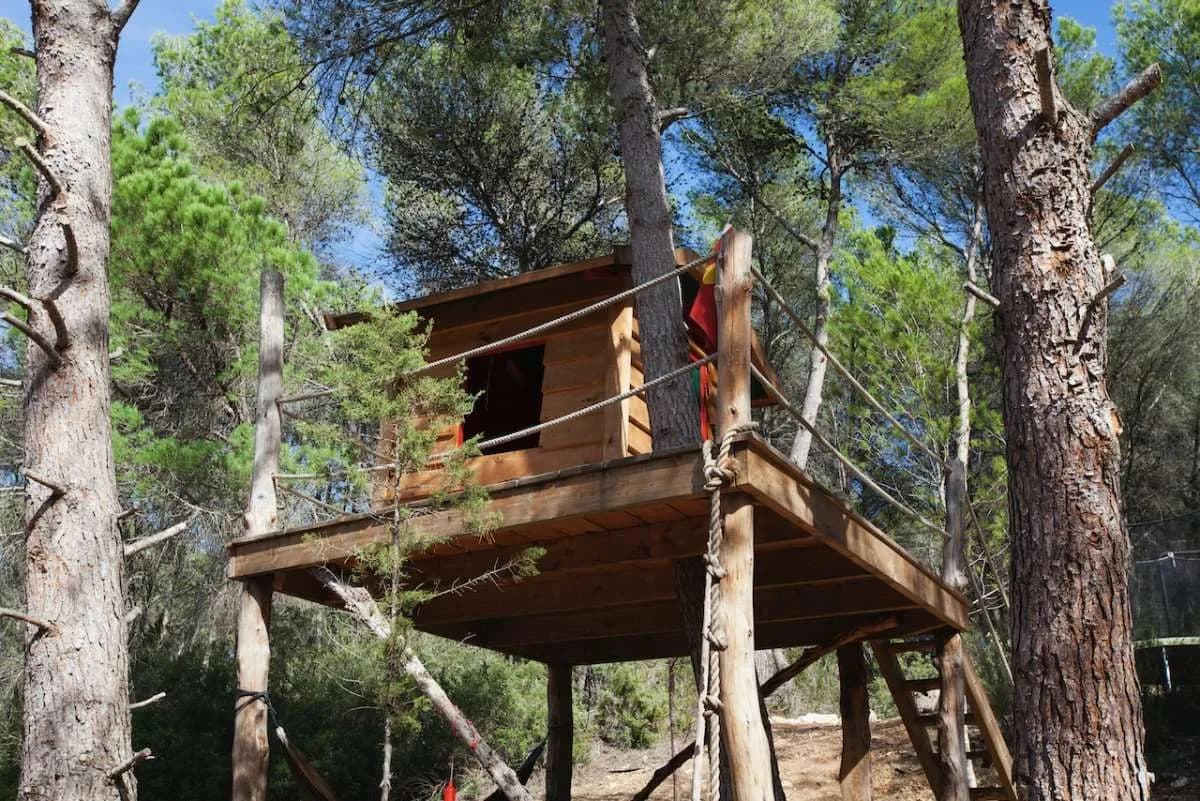
Treehouse tales
Fun for little ones
Want to see more of what this villa has to offer?
Living Spaces & Interior
Part of an open-plan design, the kitchen adjoins the living and dining areas to create a welcoming space, complete with L-shaped seating and a family-sized dining table. The white-walled and wood-beamed kitchen has a sociable atmosphere with a central island offering plentiful meal preparation space and bar stools to admire the chef at work.
Bedrooms & Bathrooms
There are five chic, spacious bedrooms to choose from in this lovely countryside home.The fifth bedroom is a fully equipped casita. A private hideaway nestled by the sparkling pool with a romantic fourposter bed and private terrace.
Bedroom 1 (upstairs)
- King size bed
- Air conditioning
- Two Juliet balconies with views of the grounds,
- Bedroom 1 & 2 share a bathroom
- Spa bath
- Shower
Bedroom 2 (upstairs)
- King size bed
- Bedroom 1 & 2 share a spa bathroom
- Bath
- Shower
- Views over pine trees
- Air conditioning
Bedroom 3 (ground floor)
- Double
- En suite
- Walk-in shower
- Air conditioning
Bedroom 4 (ground floor)
- Small double
- Suitable for 1 person or children
- En suite
- Shower
- Covered terrace with a seating area
- Air conditioning
Bedroom 5 (casita)
- King sized four poster bed
- En suite
- Shower
- Air conditioning
- Private entrance
- Covered terrace with day bed
Exterior Features
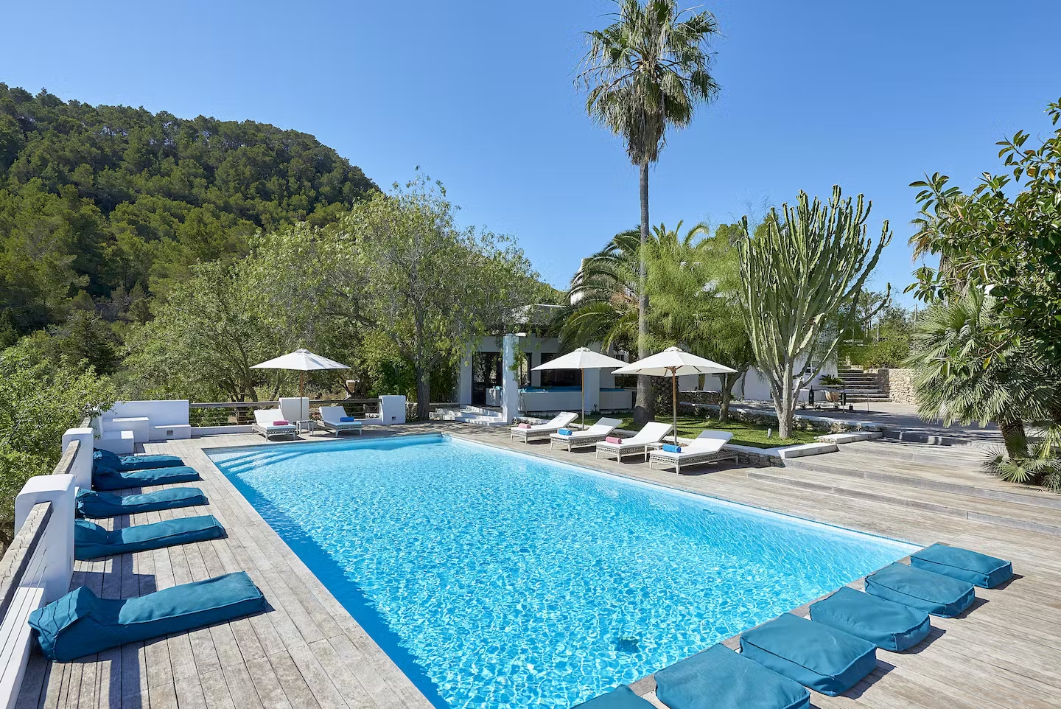
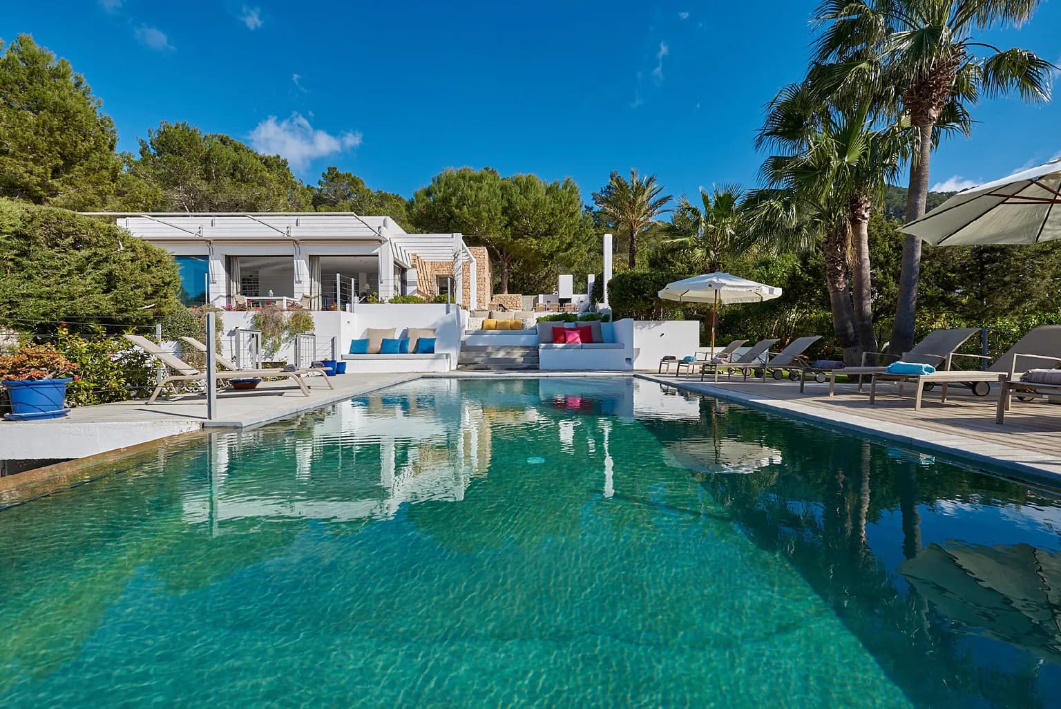
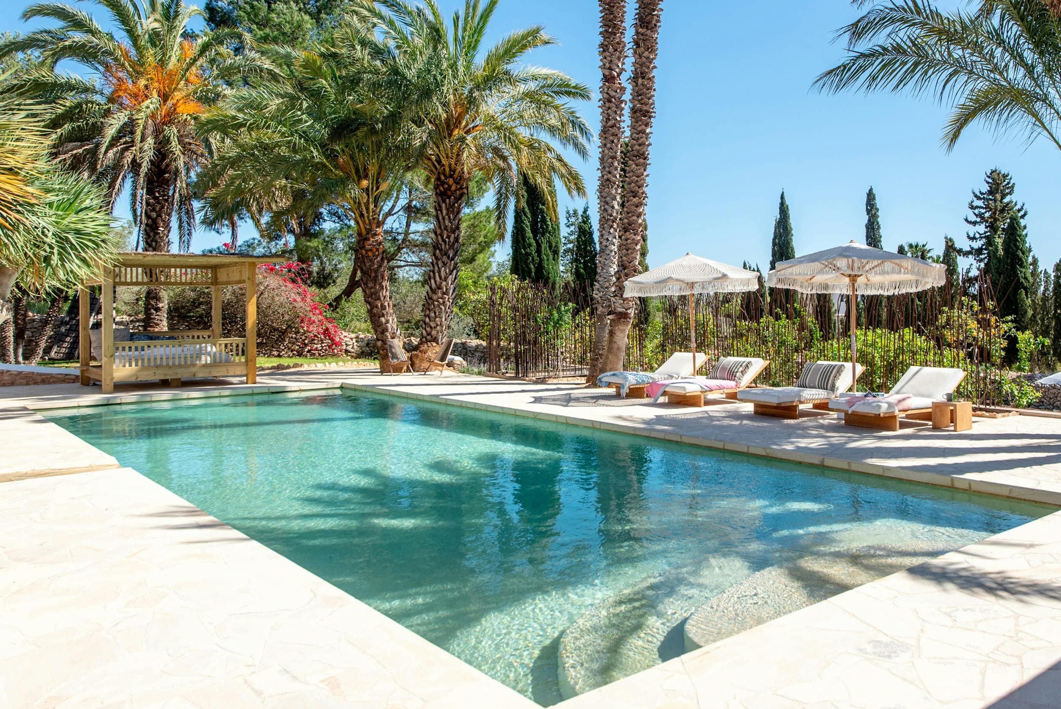
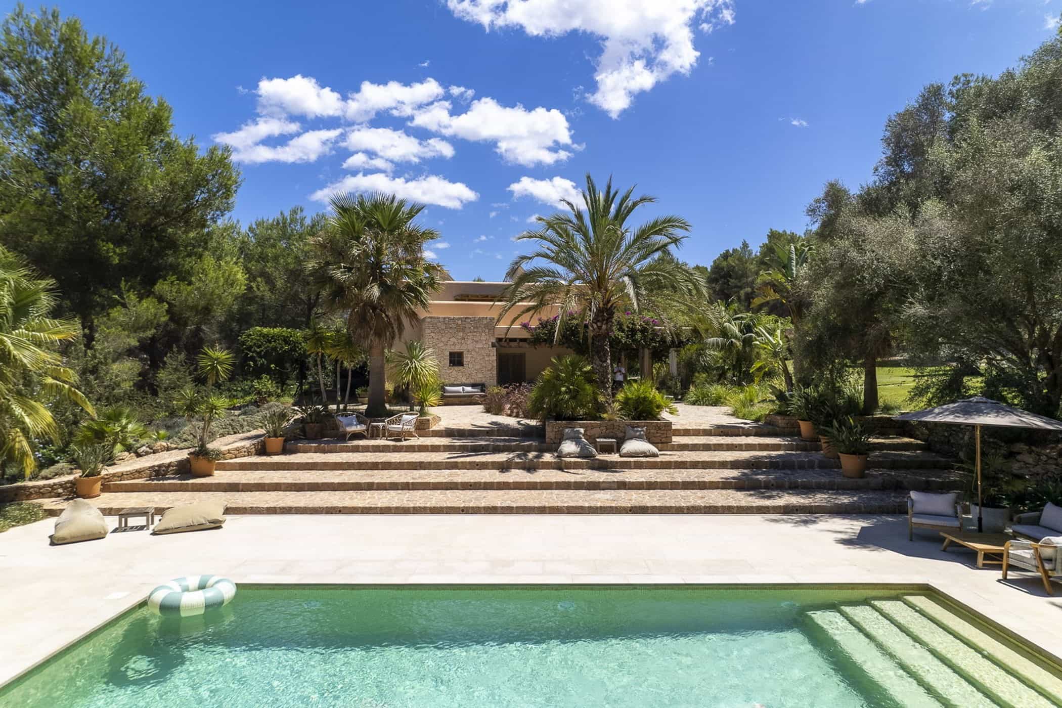
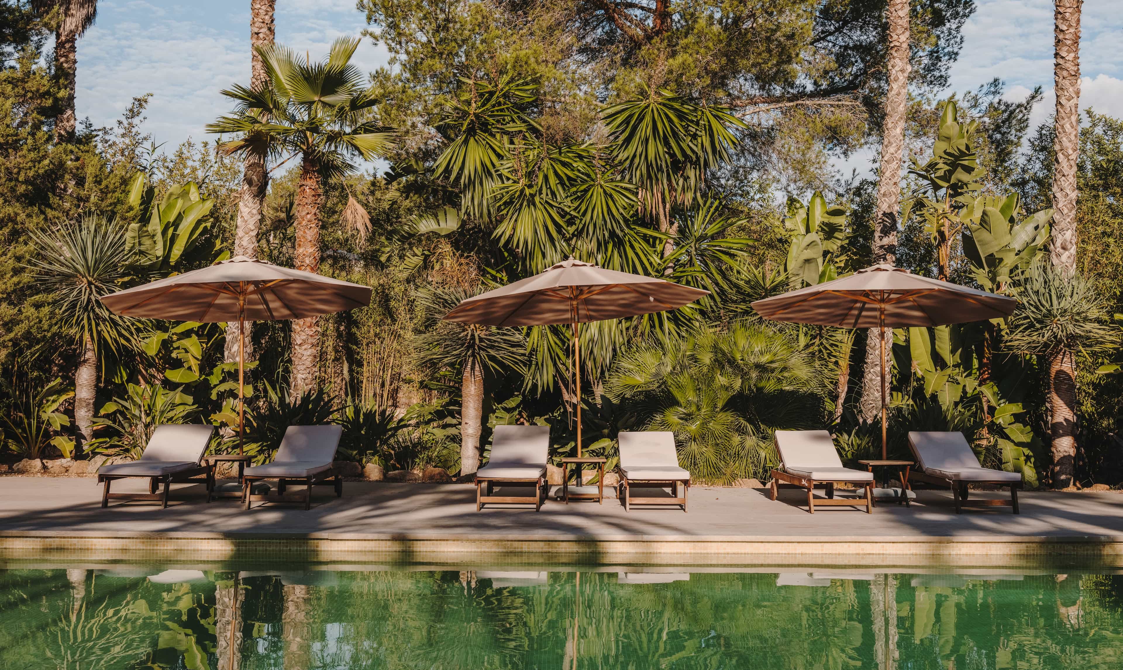
Stone steps lead down to the glittering pool, which is surrounded by a spacious terrace with eight sun loungers and a four-poster day bed. The 60m2 pool is unheated, but gets plenty of direct sunlight, while olive and palm trees flank the pool terrace for anyone needing some shade from the summer sun.
Gallery
Similar Retreats
View all